
Garratt Lane, Tooting · South West London
Home Renovation & Bespoke Cabinetry in Tooting
An extensive home renovation and bespoke cabinetry project in a late Victorian / Edwardian terraced home on Garratt Lane, Tooting.
This project brings together bathroom renovation, home refurbishment and bespoke cabinetry and fitted furniture.
Completed in two stages, the work began with the bathroom before continuing through the hallway, landing, staircase and two bedrooms. The kitchen and sitting/dining room were outside the scope of this project.
Select a photograph to view it full screen.
The project
A period home renovated in two stages
Stage one: bathroom refurbishment
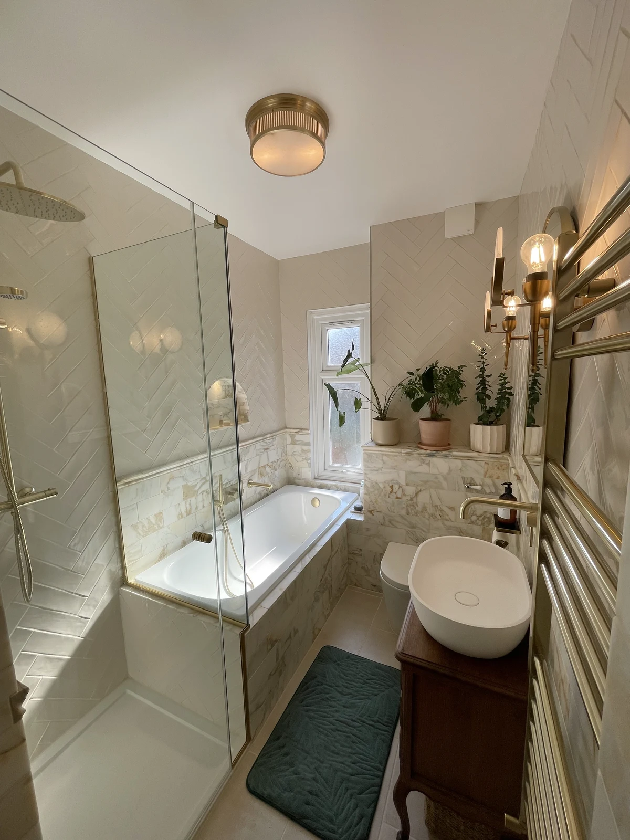
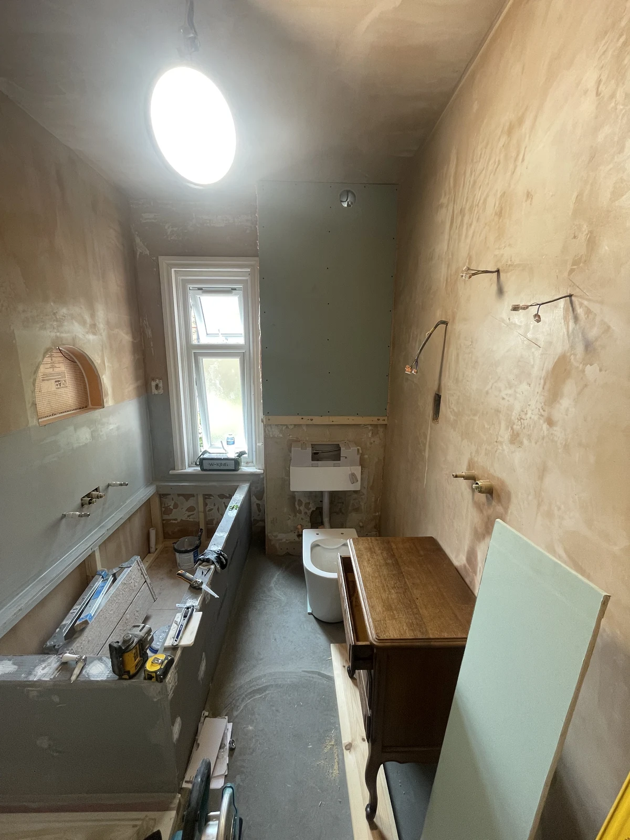
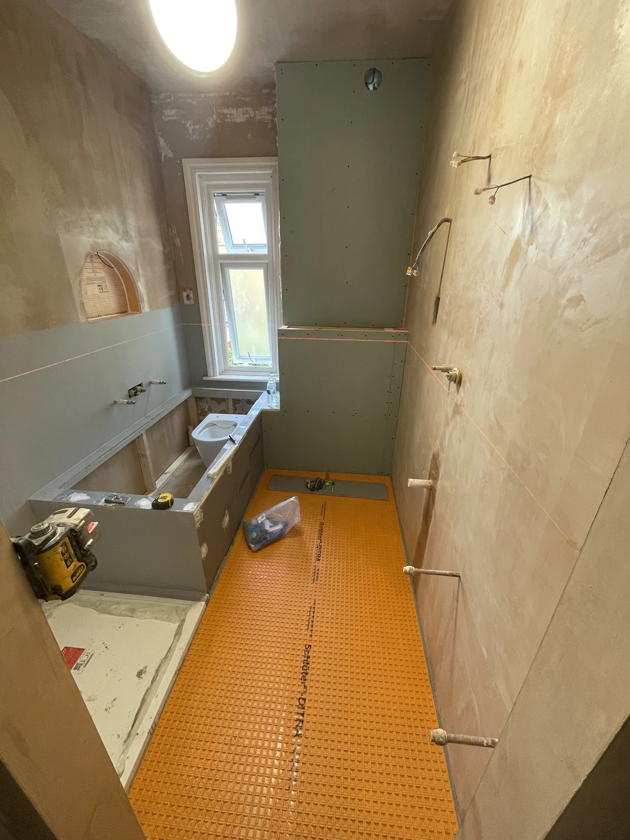
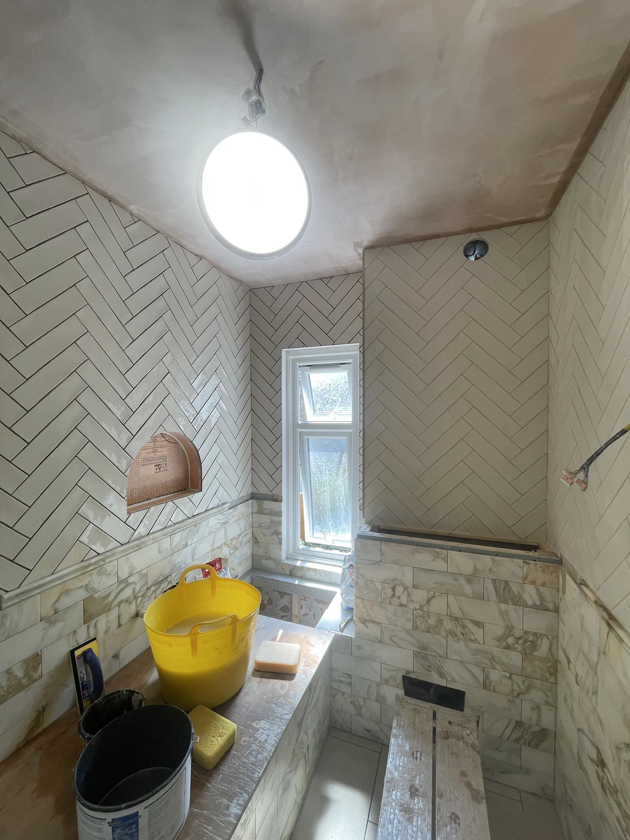
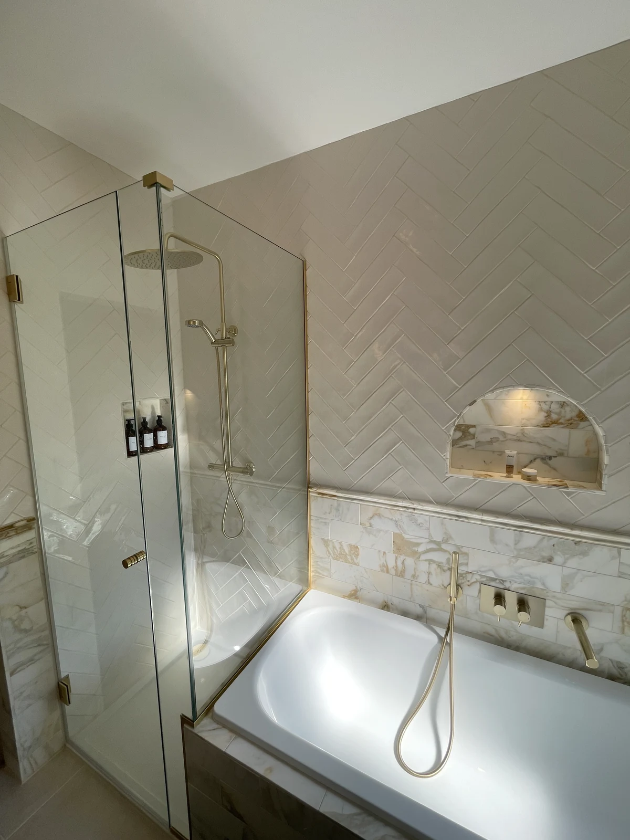
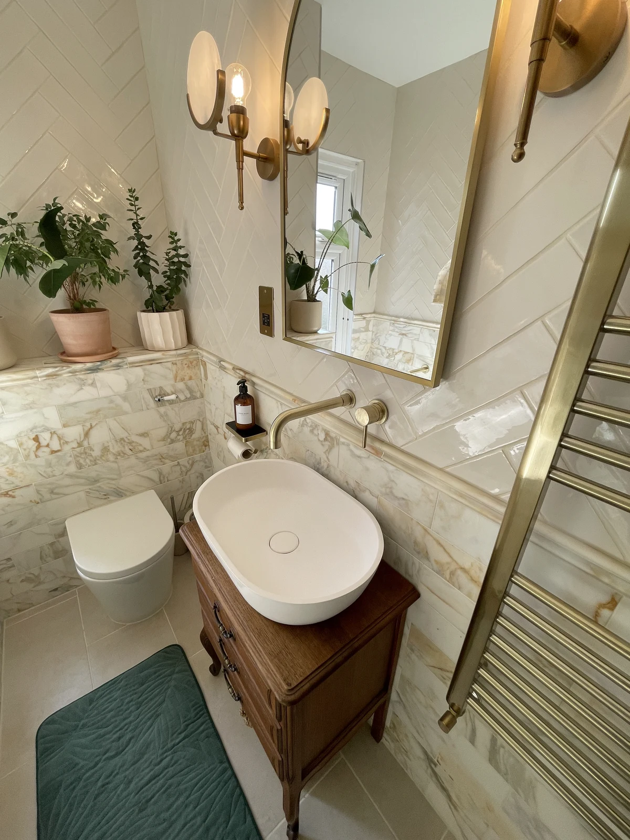
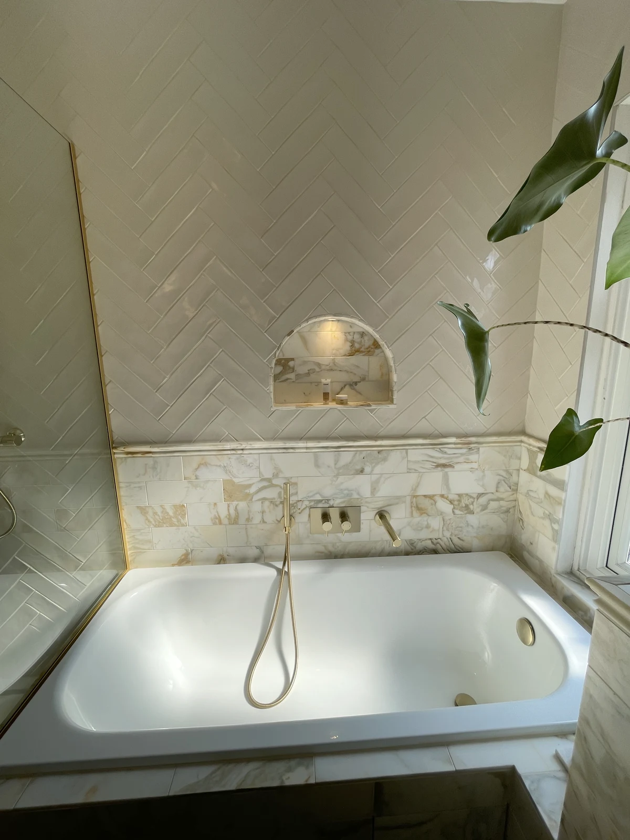
The bathroom was completely replumbed and rewired, with waterproofing, a bath and shower, and a bespoke glazed enclosure. Marble, porcelain and ceramic tiles were used, with chevron-style tiling running around the room. Concealed shower and basin mixers created a clean finish, alongside a back-to-wall toilet and an integrated cistern with access from above for maintenance. Painting and decorating completed this first stage.
Stage two: hallway, stairs and bedrooms
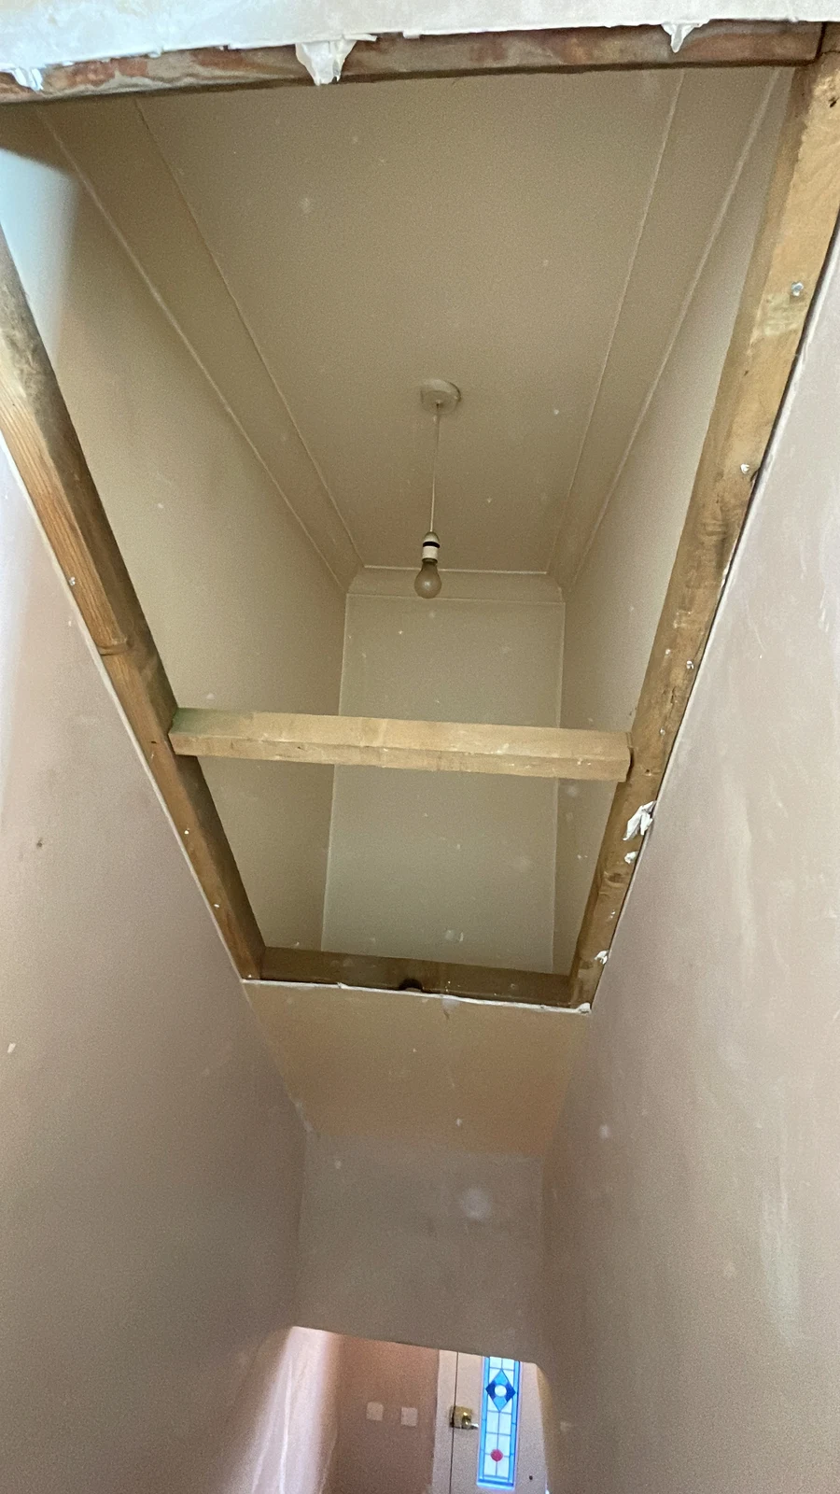
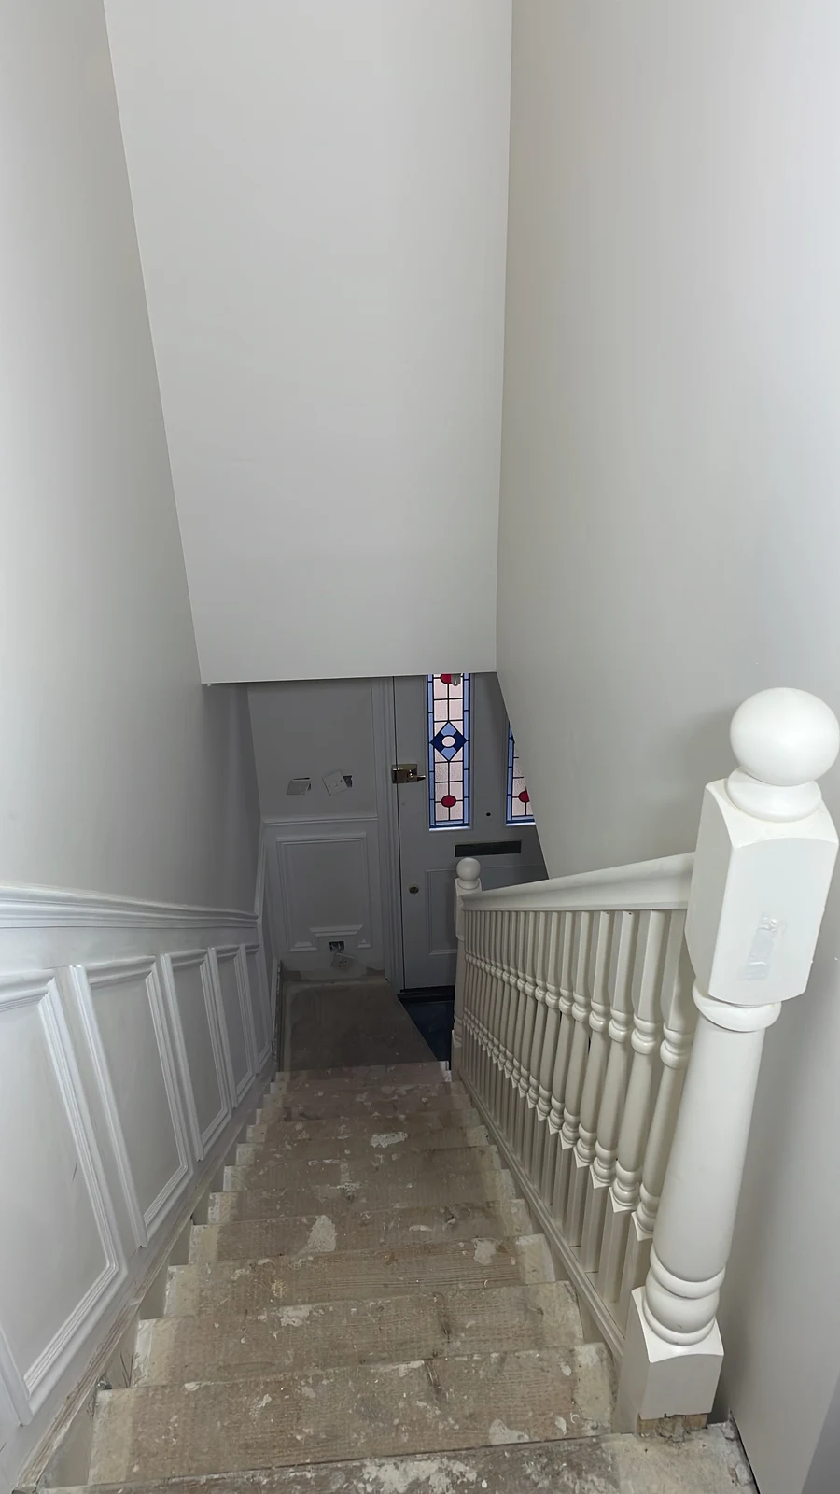
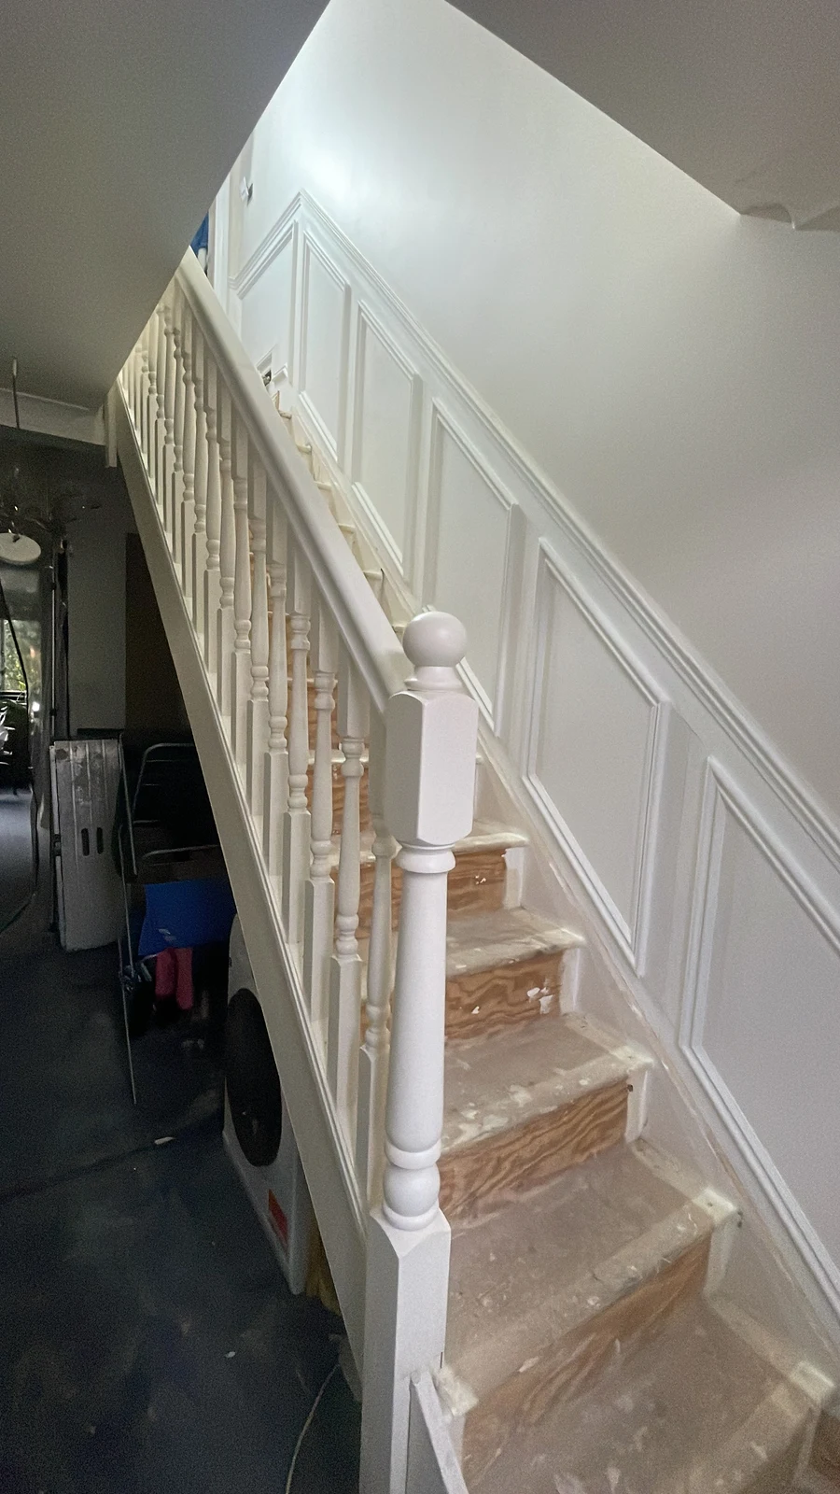
The second stage covered the hallway, landing, staircase, single bedroom and main bedroom. During the strip-out, a concealed ceiling was discovered above the staircase and opened up. The stair banister was completely replaced and decorated, while the walls were repaired, replastered and decorated.
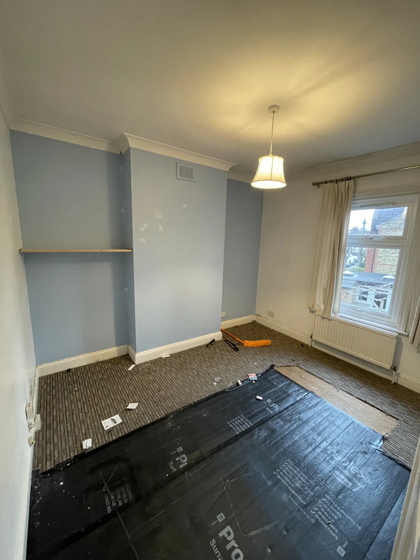
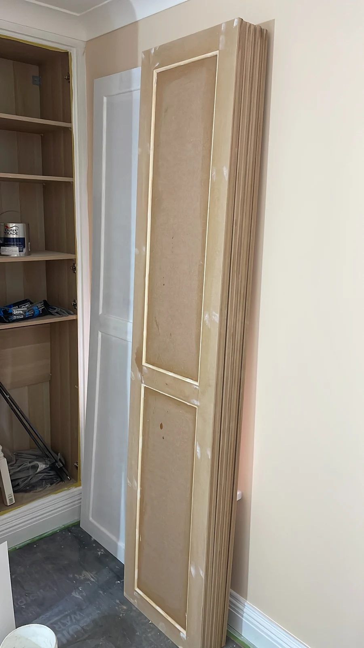
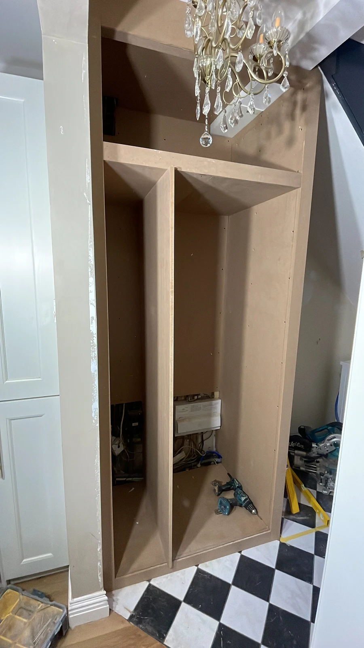
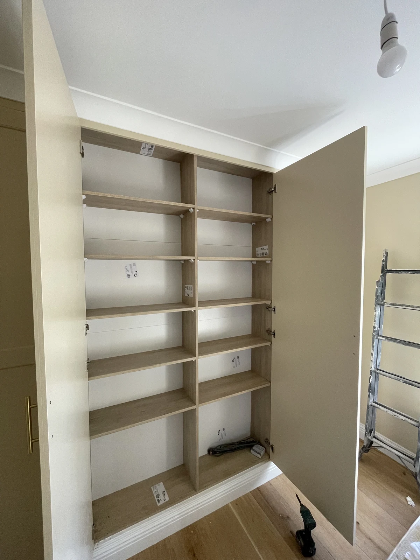
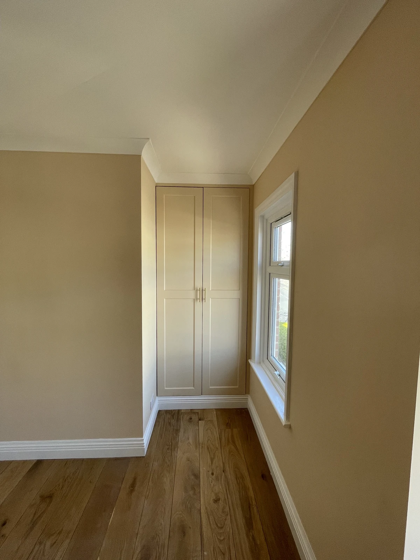
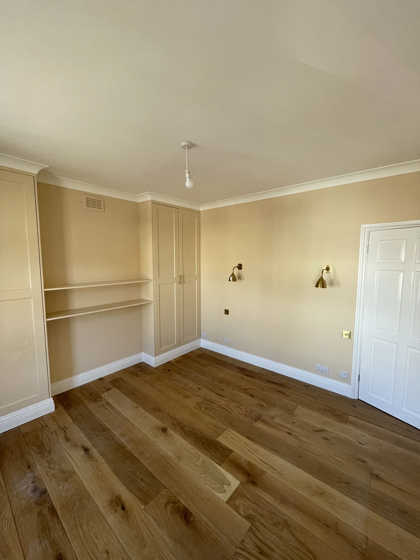
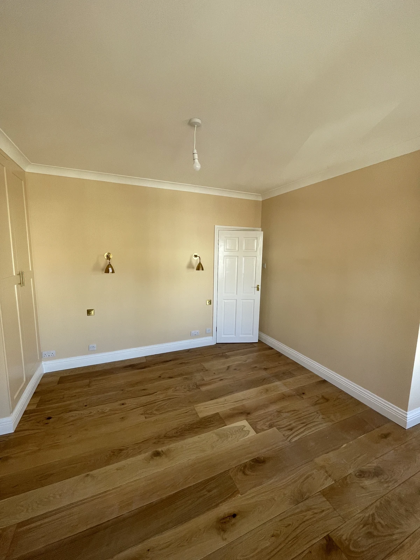
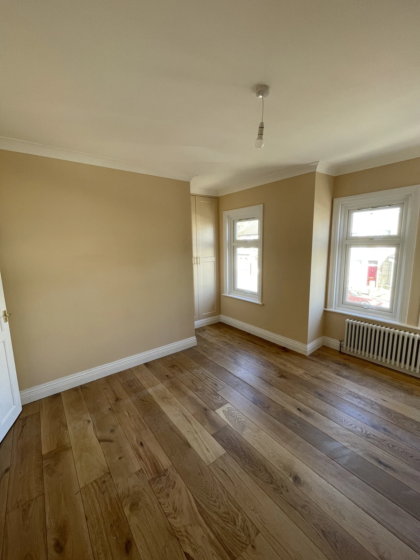
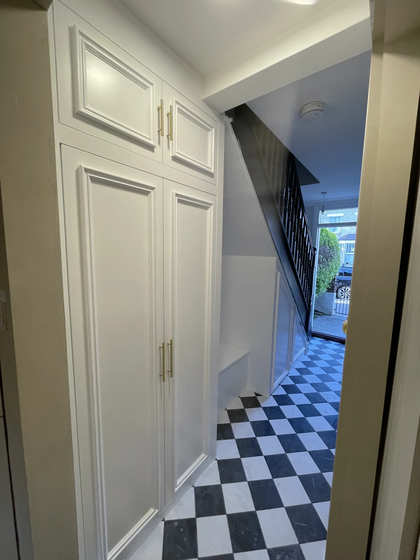
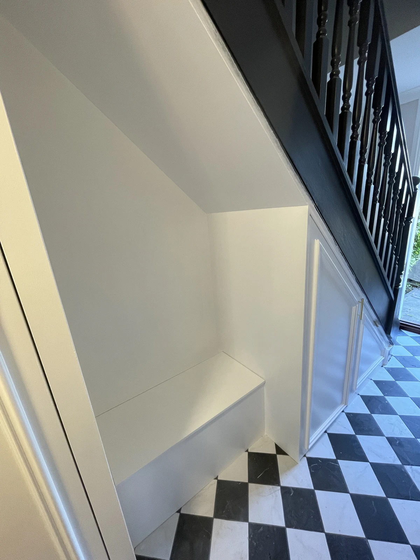
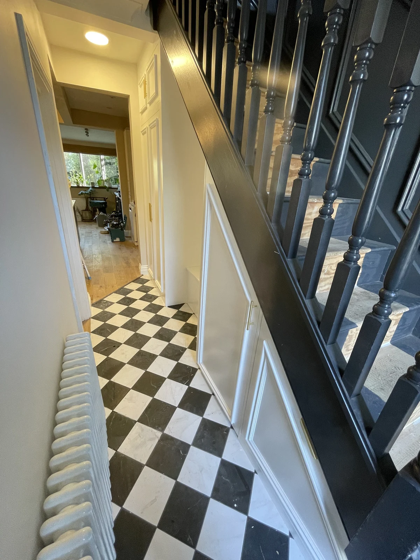
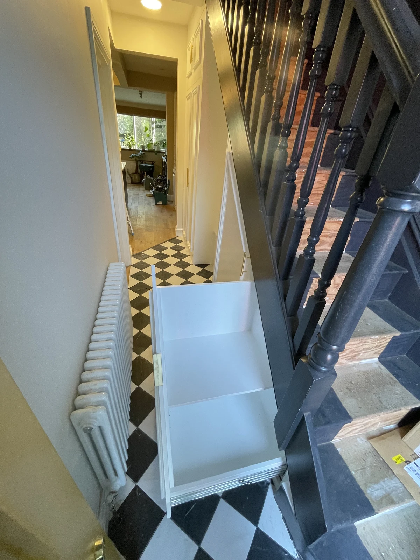
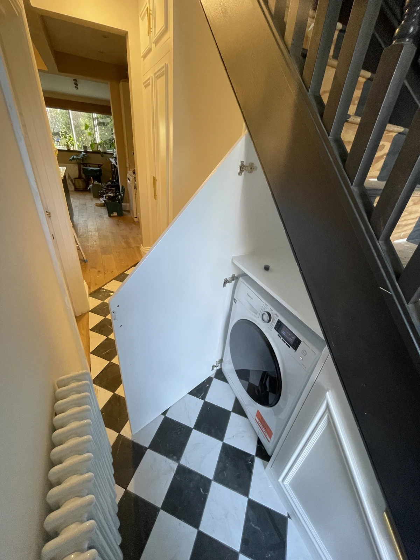
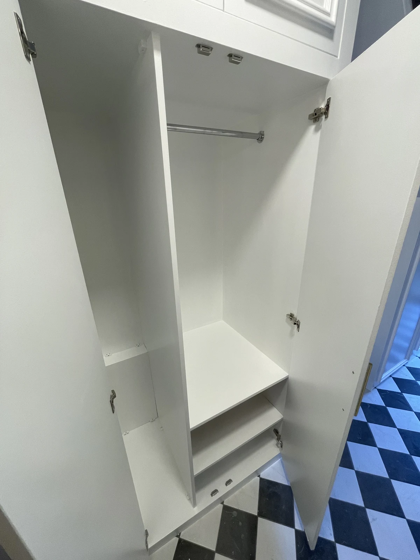
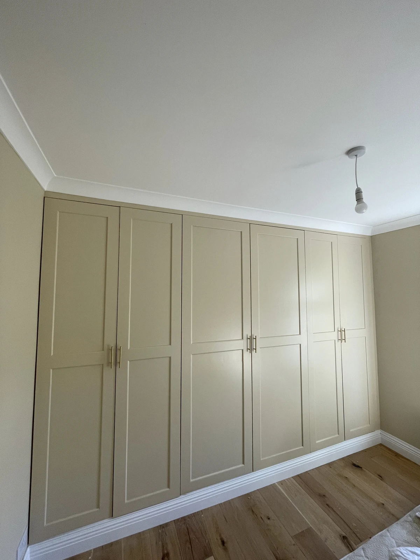
Both bedrooms received replacement ceilings, rewiring and timber flooring. Bespoke wardrobes were fitted in each room, with made-to-measure under-stair cabinets providing hallway storage. Plastering, painting, decorating, carpentry and joinery brought the spaces together.
Before
Original rooms and early preparation
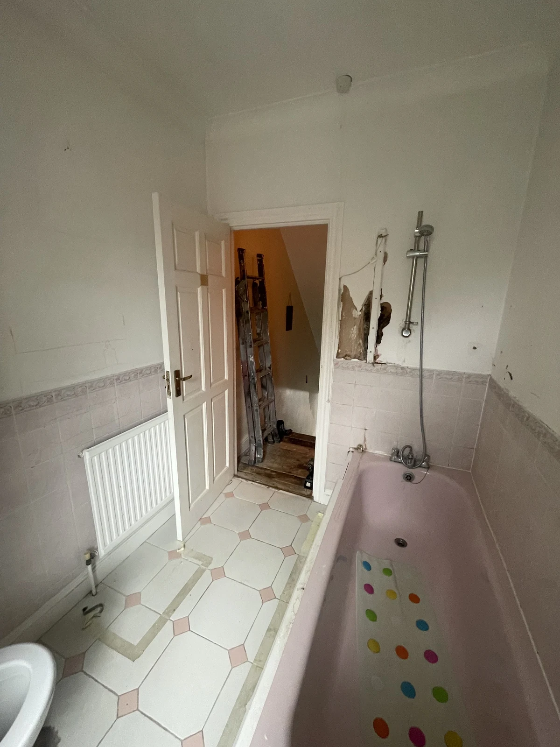
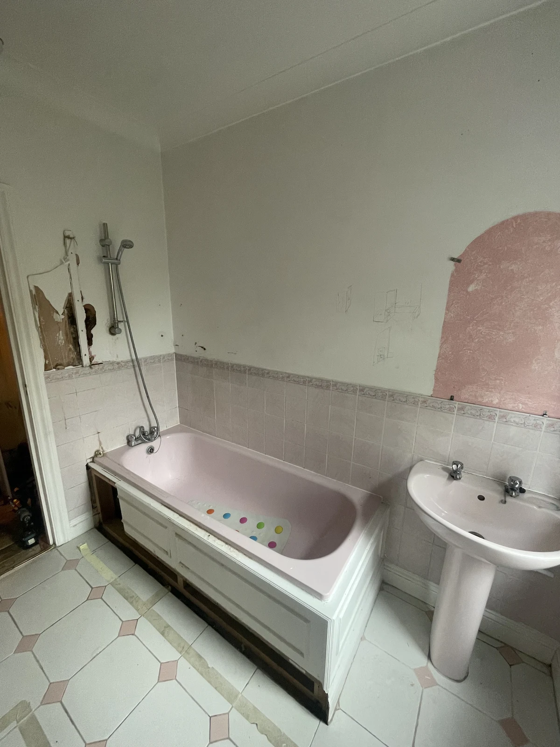
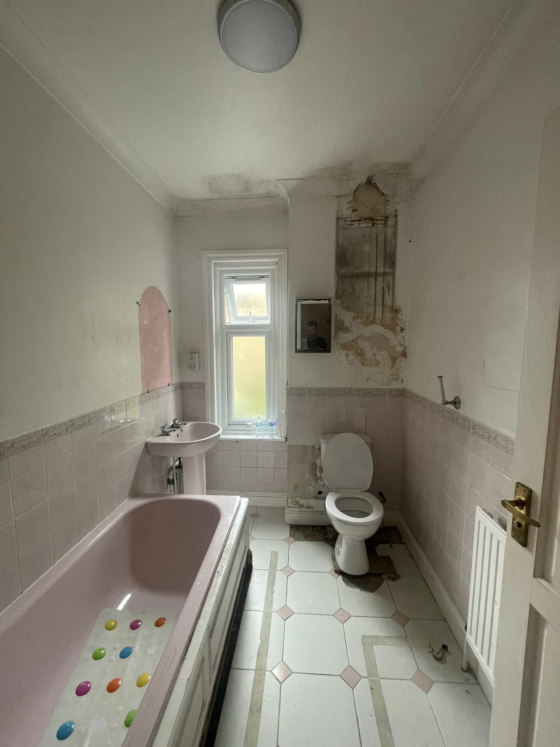
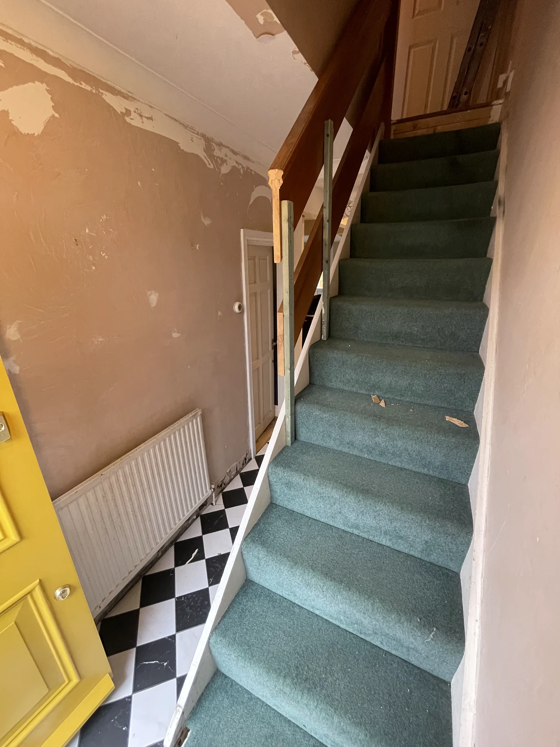
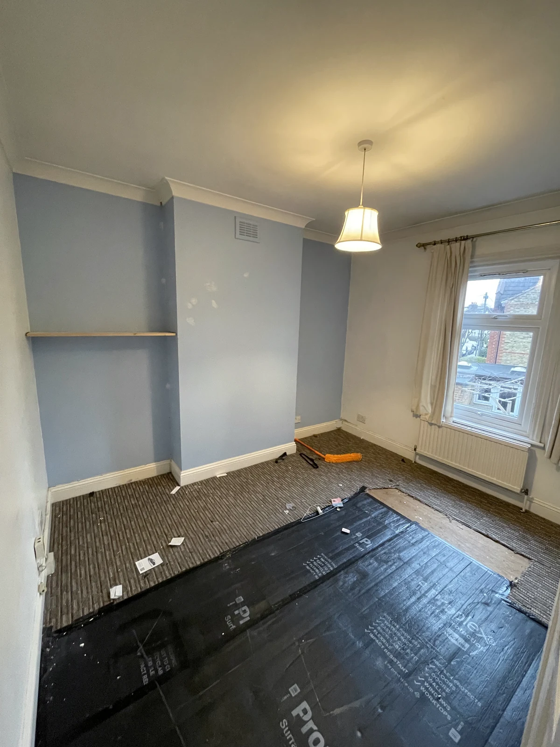
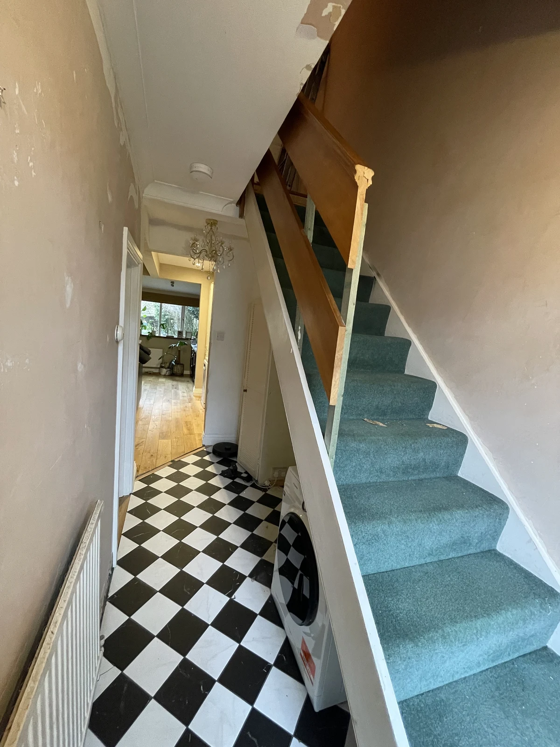
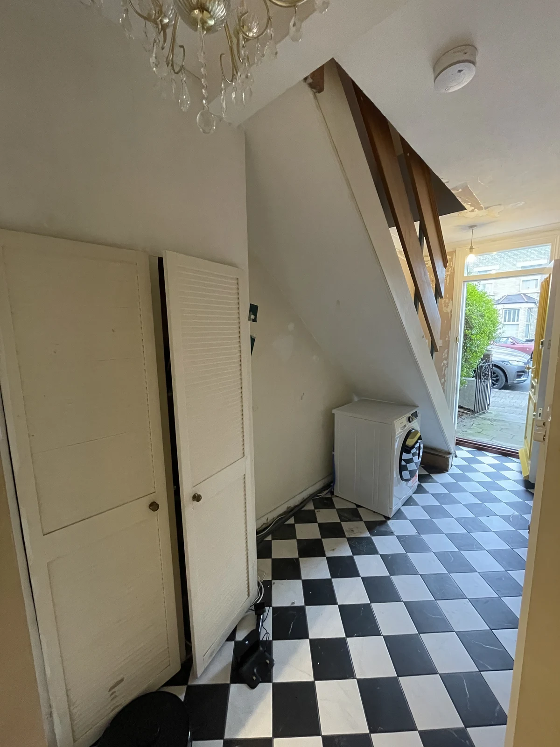
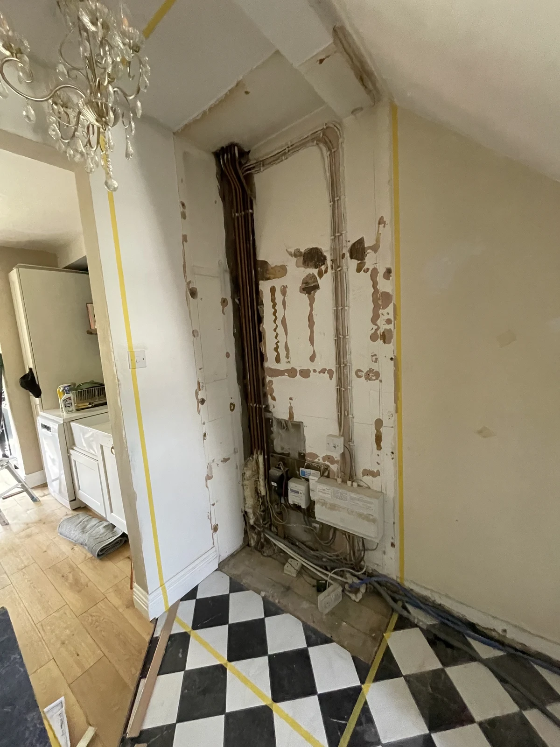
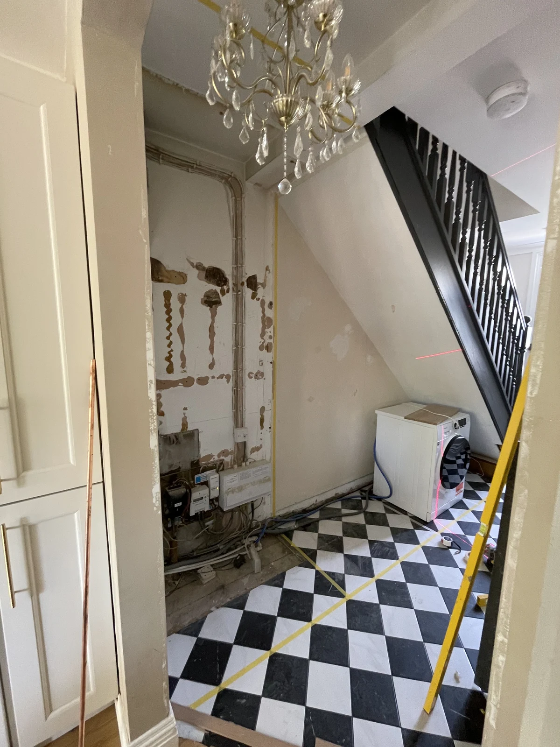
The original bathroom had a pink bath, pedestal basin, close-coupled toilet and patterned floor tiles. The hall, staircase, under-stair area and bedroom photographs show the earlier finishes and the starting point for the wider renovation.
Stage one · During the bathroom renovation
Preparing, fitting and tiling
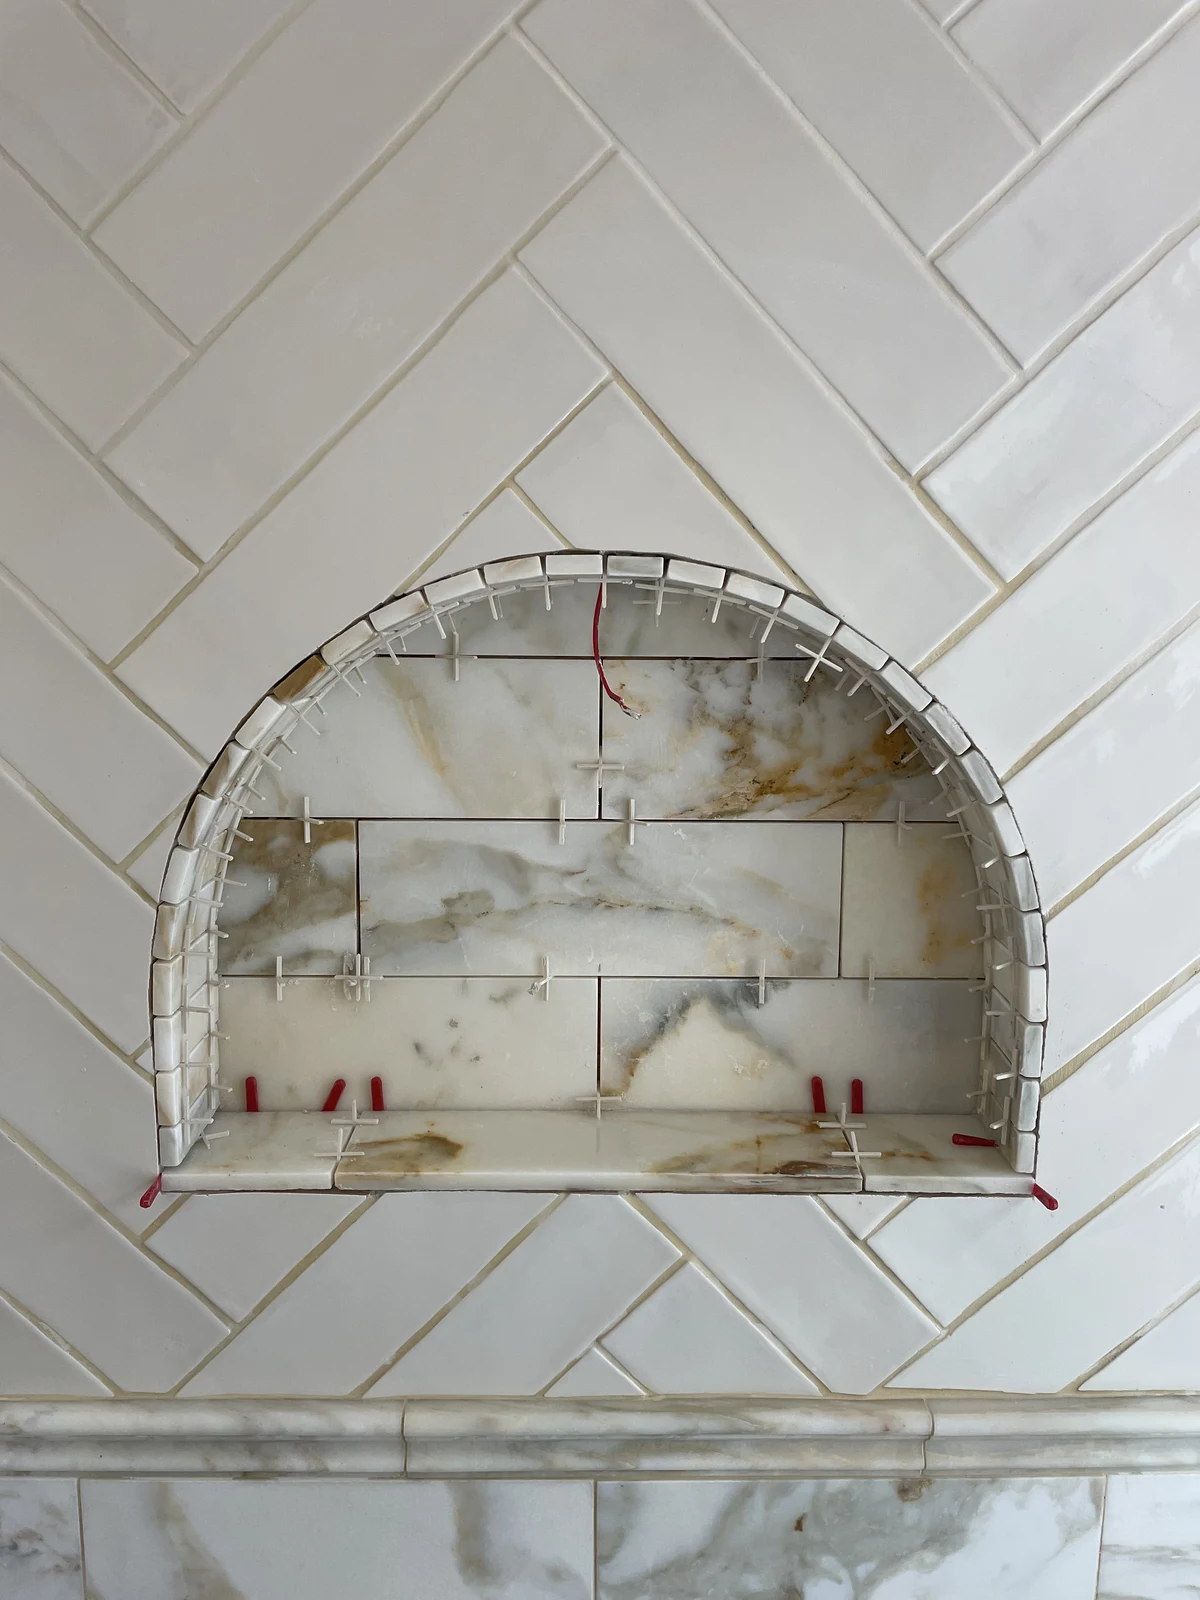
Wall preparation, the bath and concealed toilet frame, the floor membrane and the tiling are shown below, including the arched bath niche before grouting.
Stage two · During the wider renovation
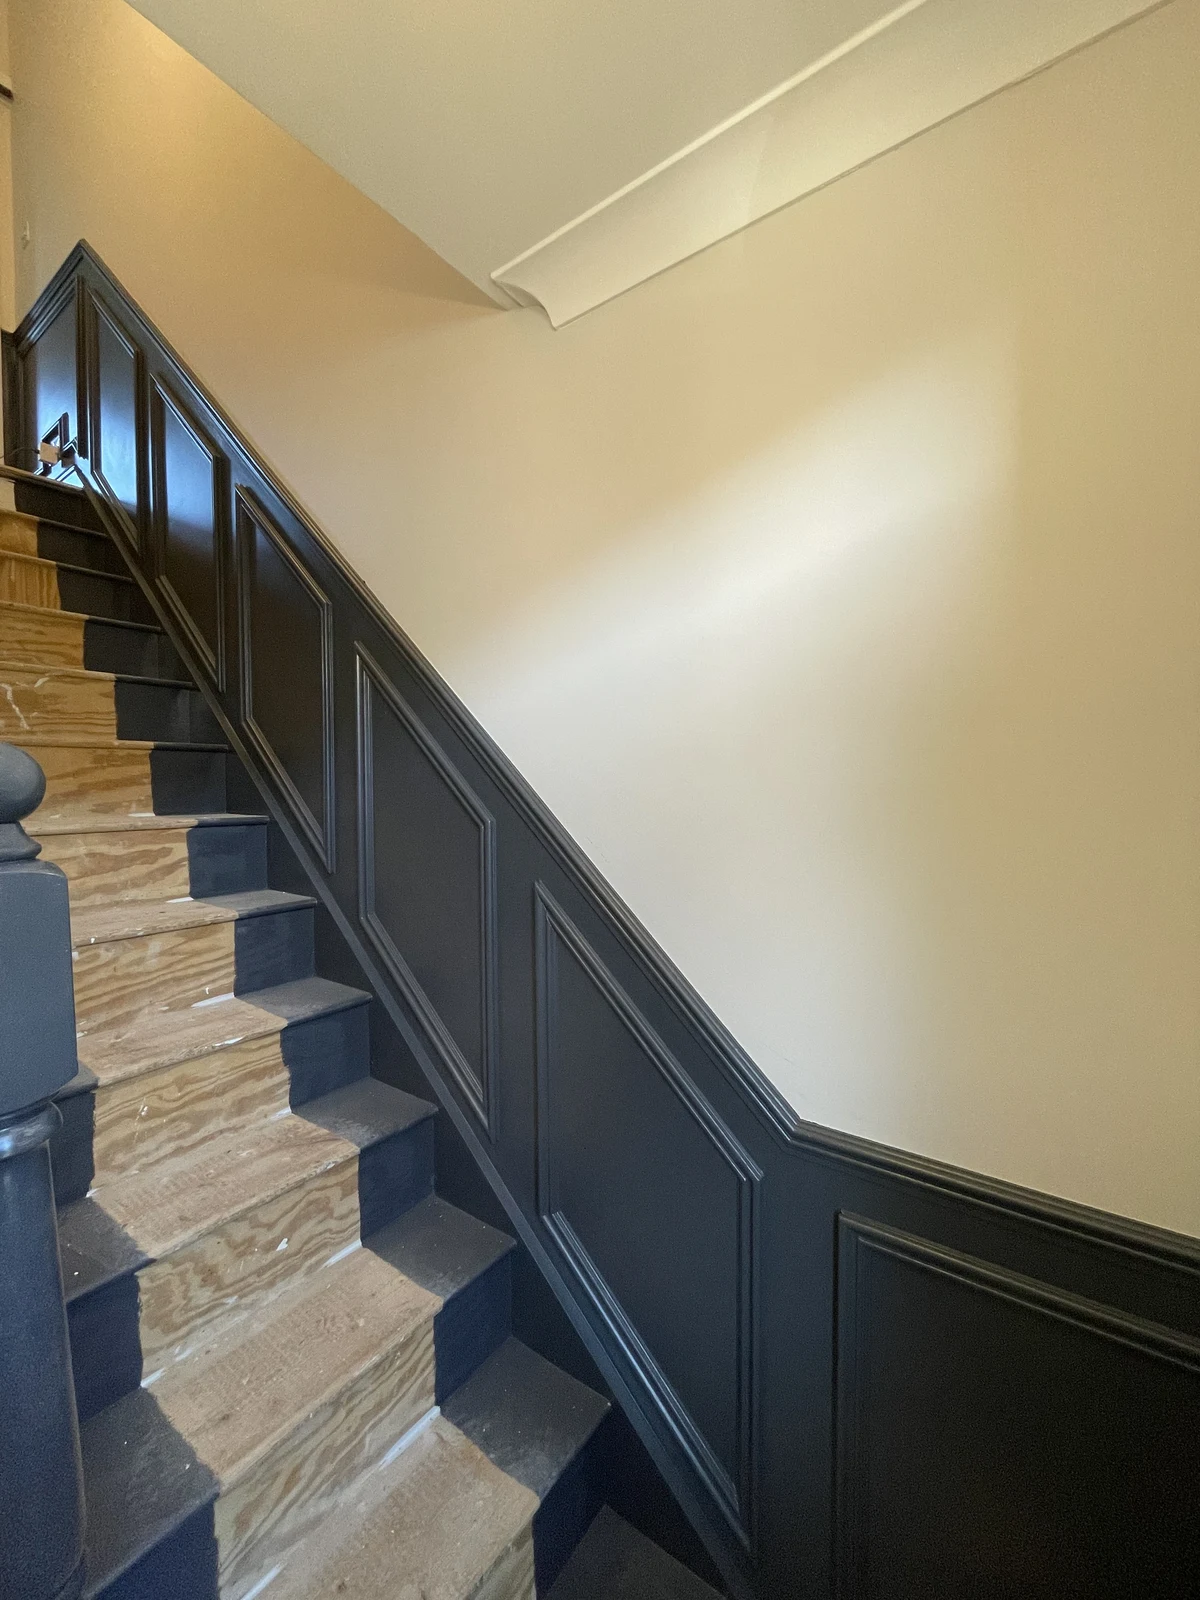
Flooring, stair panelling and fitted storage
These photographs follow floor preparation, ceiling work, fitted cupboard construction, stair panelling and preparation for the hallway cabinetry. They show the work at different stages before the final finish.
The finished bathroom, rooms and bespoke cabinetry
Timber flooring, refreshed wall finishes and panelled bedroom wardrobes sit alongside decorative stair panelling and fitted hallway storage. The bathroom combines a bath and shower with an arched niche, concealed fittings and a timber vanity. Open cupboards and pull-out storage show the cabinetry’s internal arrangements.
Select a photograph to view it full screen.
Planning work in your period home?
Explore our home refurbishment, bespoke joinery and bathroom renovation services, or get in touch to discuss your home.