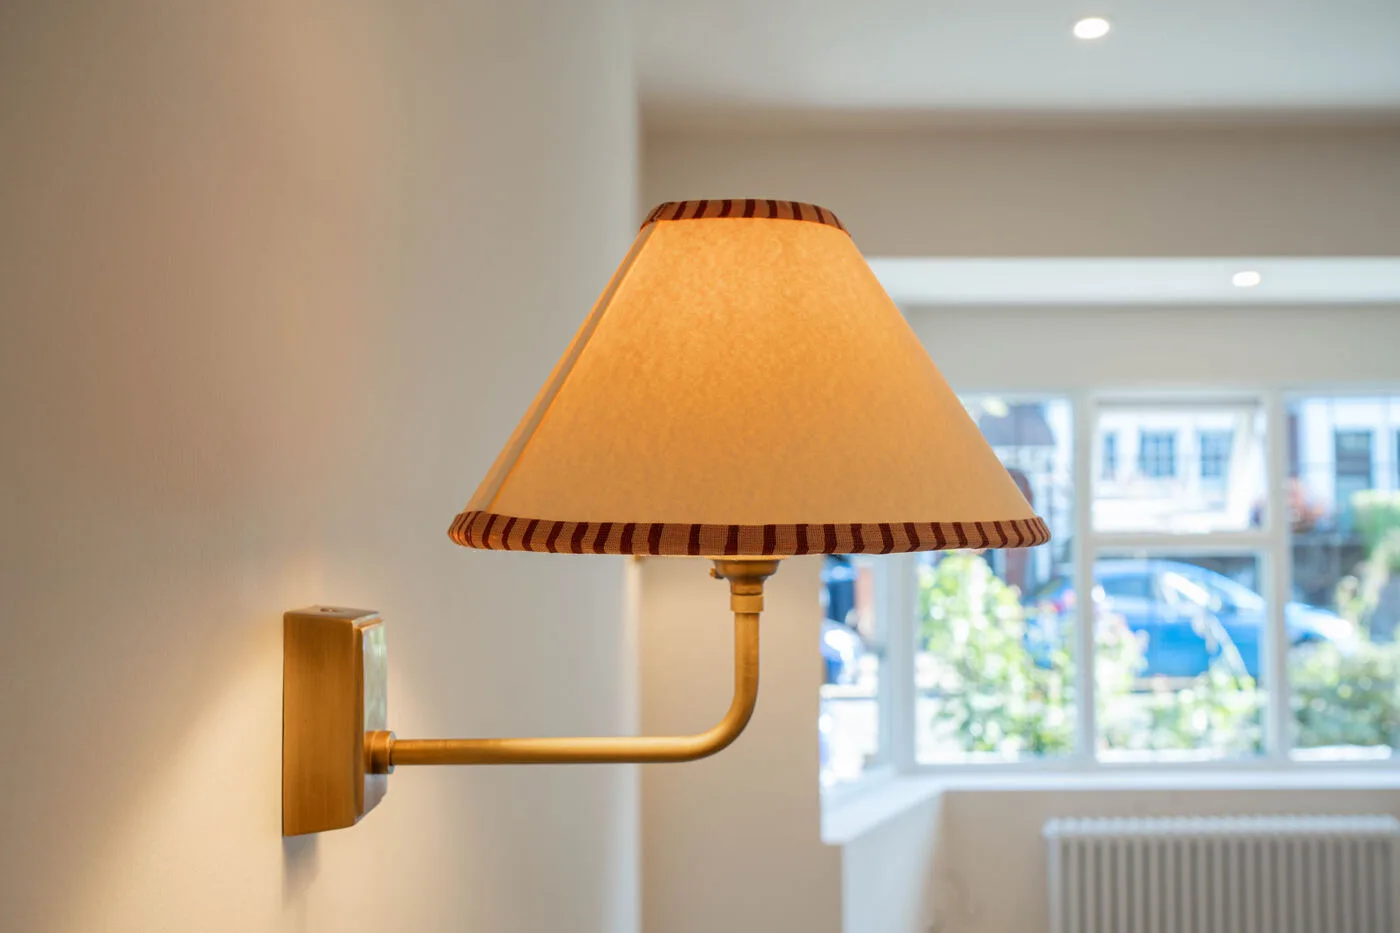
Fairlawn Avenue · Chiswick

Home Renovation in Chiswick

A Chiswick home renovated in stages, starting with the kitchen and bathroom, followed by the hallway and two bedrooms. The living room is still to be completed.

The work covered rewiring, new plumbing, layout changes, soundproofing and new ceilings, alongside plastering, decoration, wooden flooring and a new kitchen installation. Carpentry and joinery included internal doors, skirting boards and bespoke bathroom storage.

01 · Before

The original kitchen, bathroom and bedrooms

These photographs show the maisonette before work began, including the hall and both bedrooms that formed the second stage of the refurbishment.
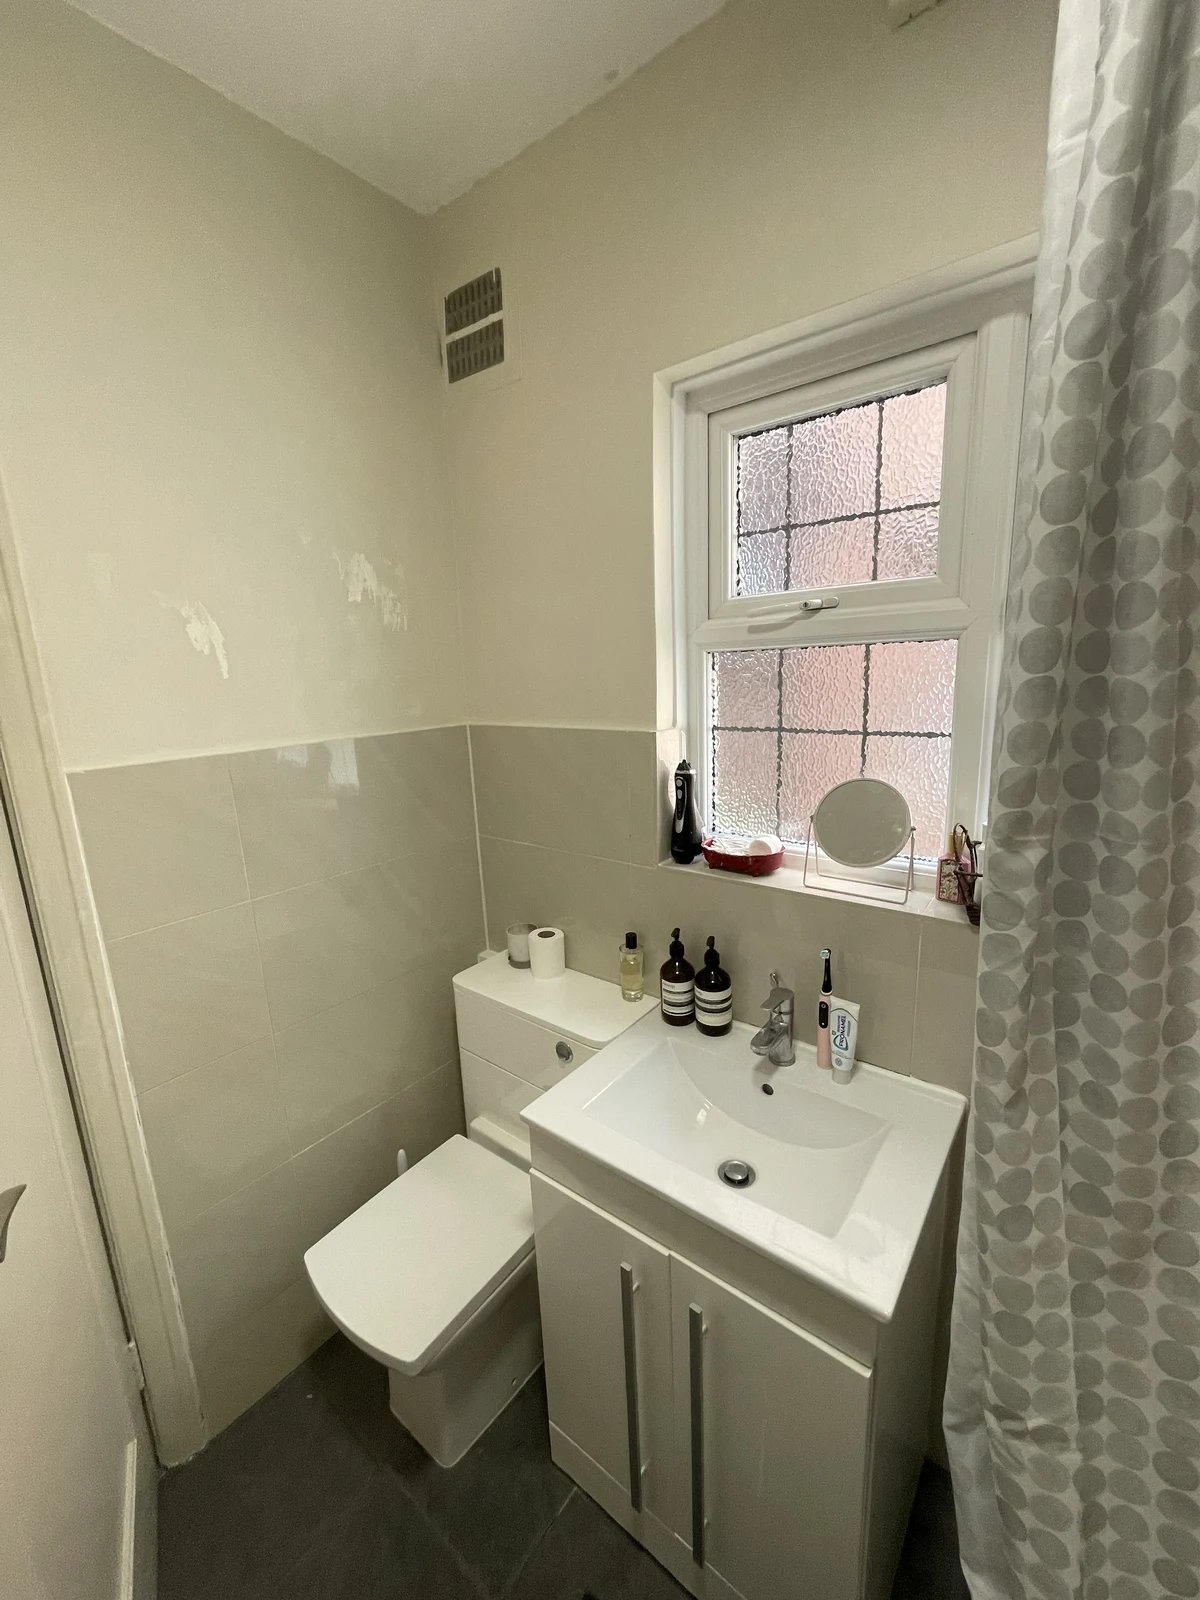
The original bathroom basin, toilet and wall finishes.
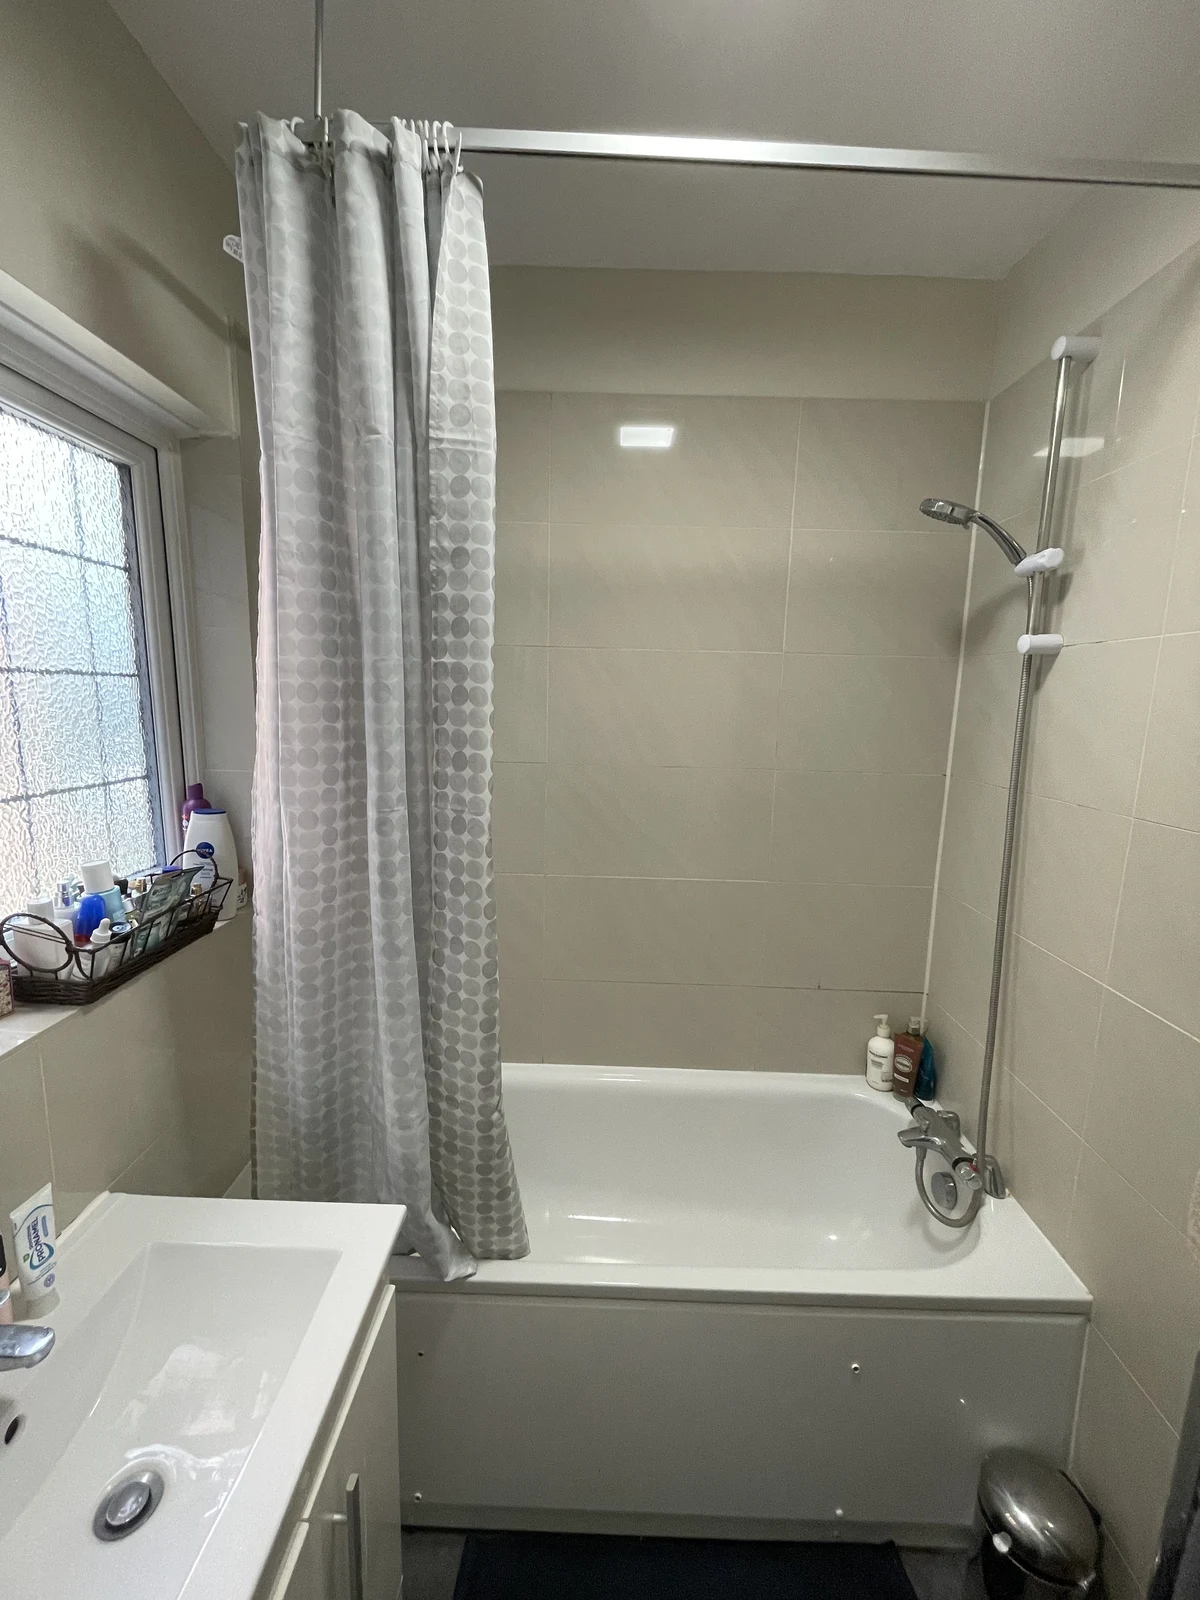
The original bath and shower arrangement before the bathroom refurbishment.
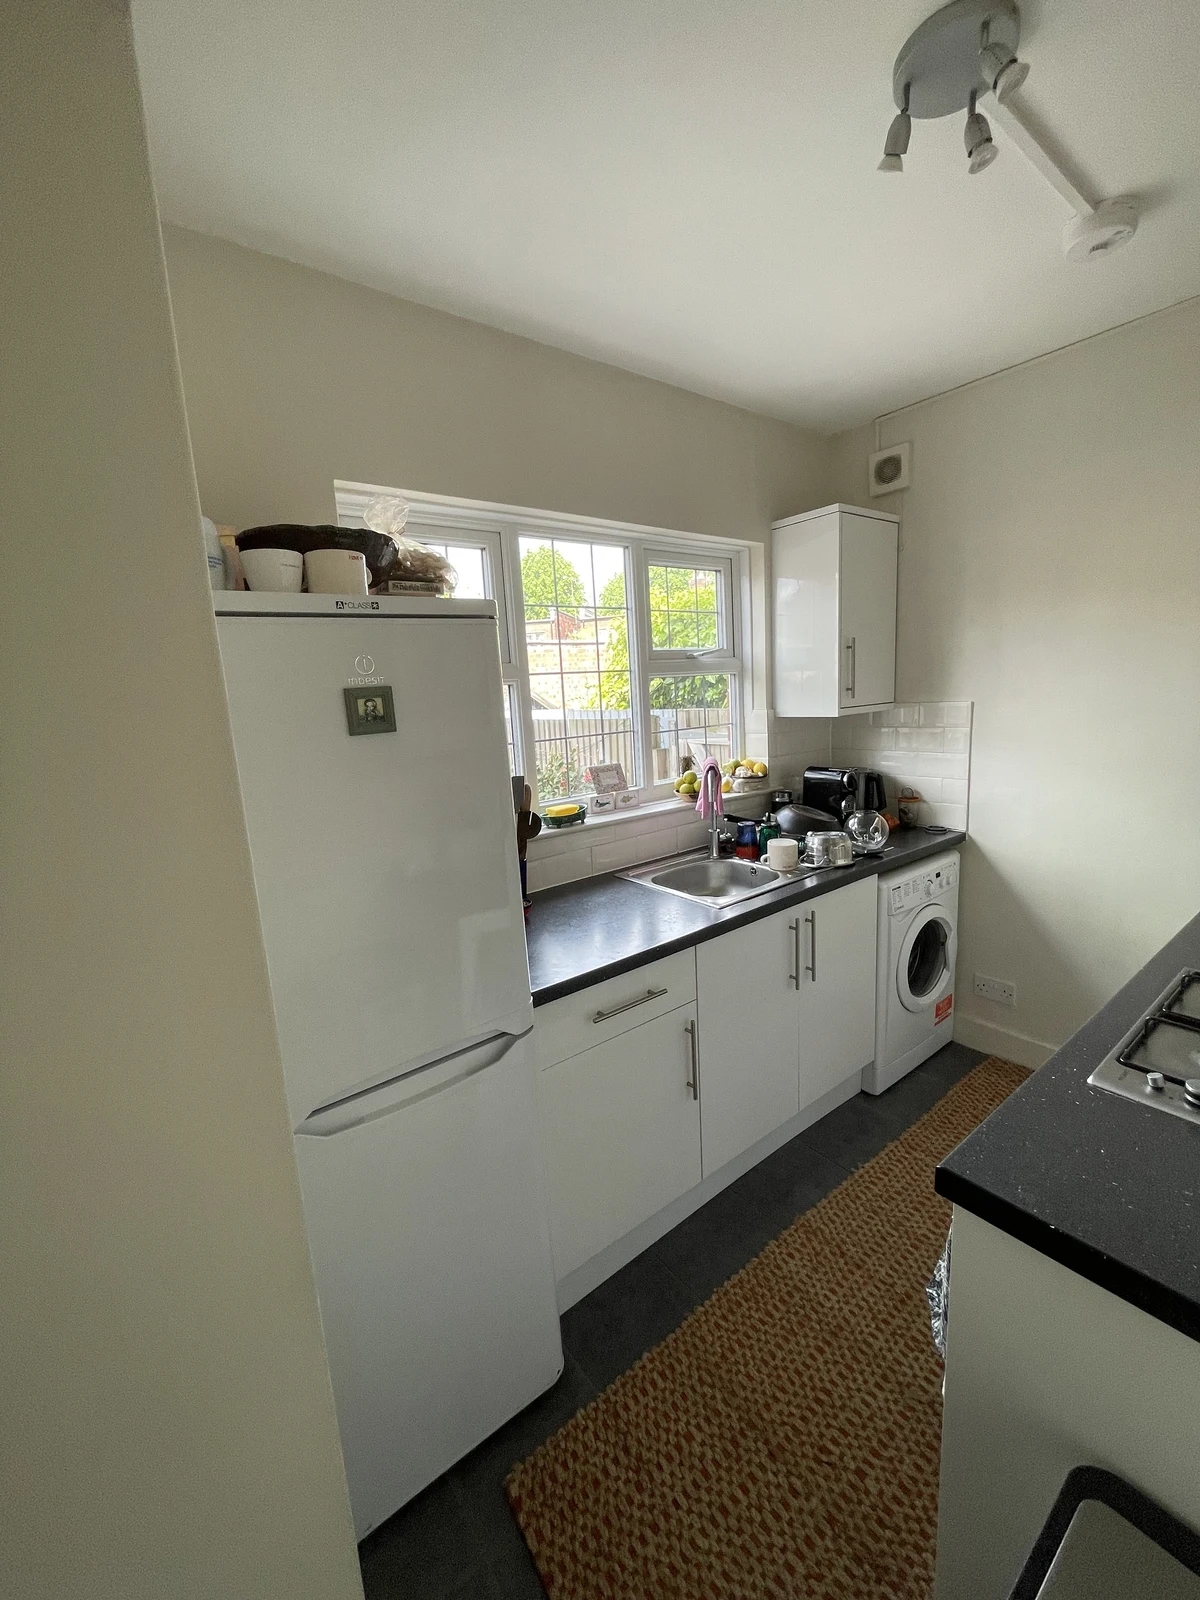
The kitchen before refurbishment, with the original cabinets and worktops.
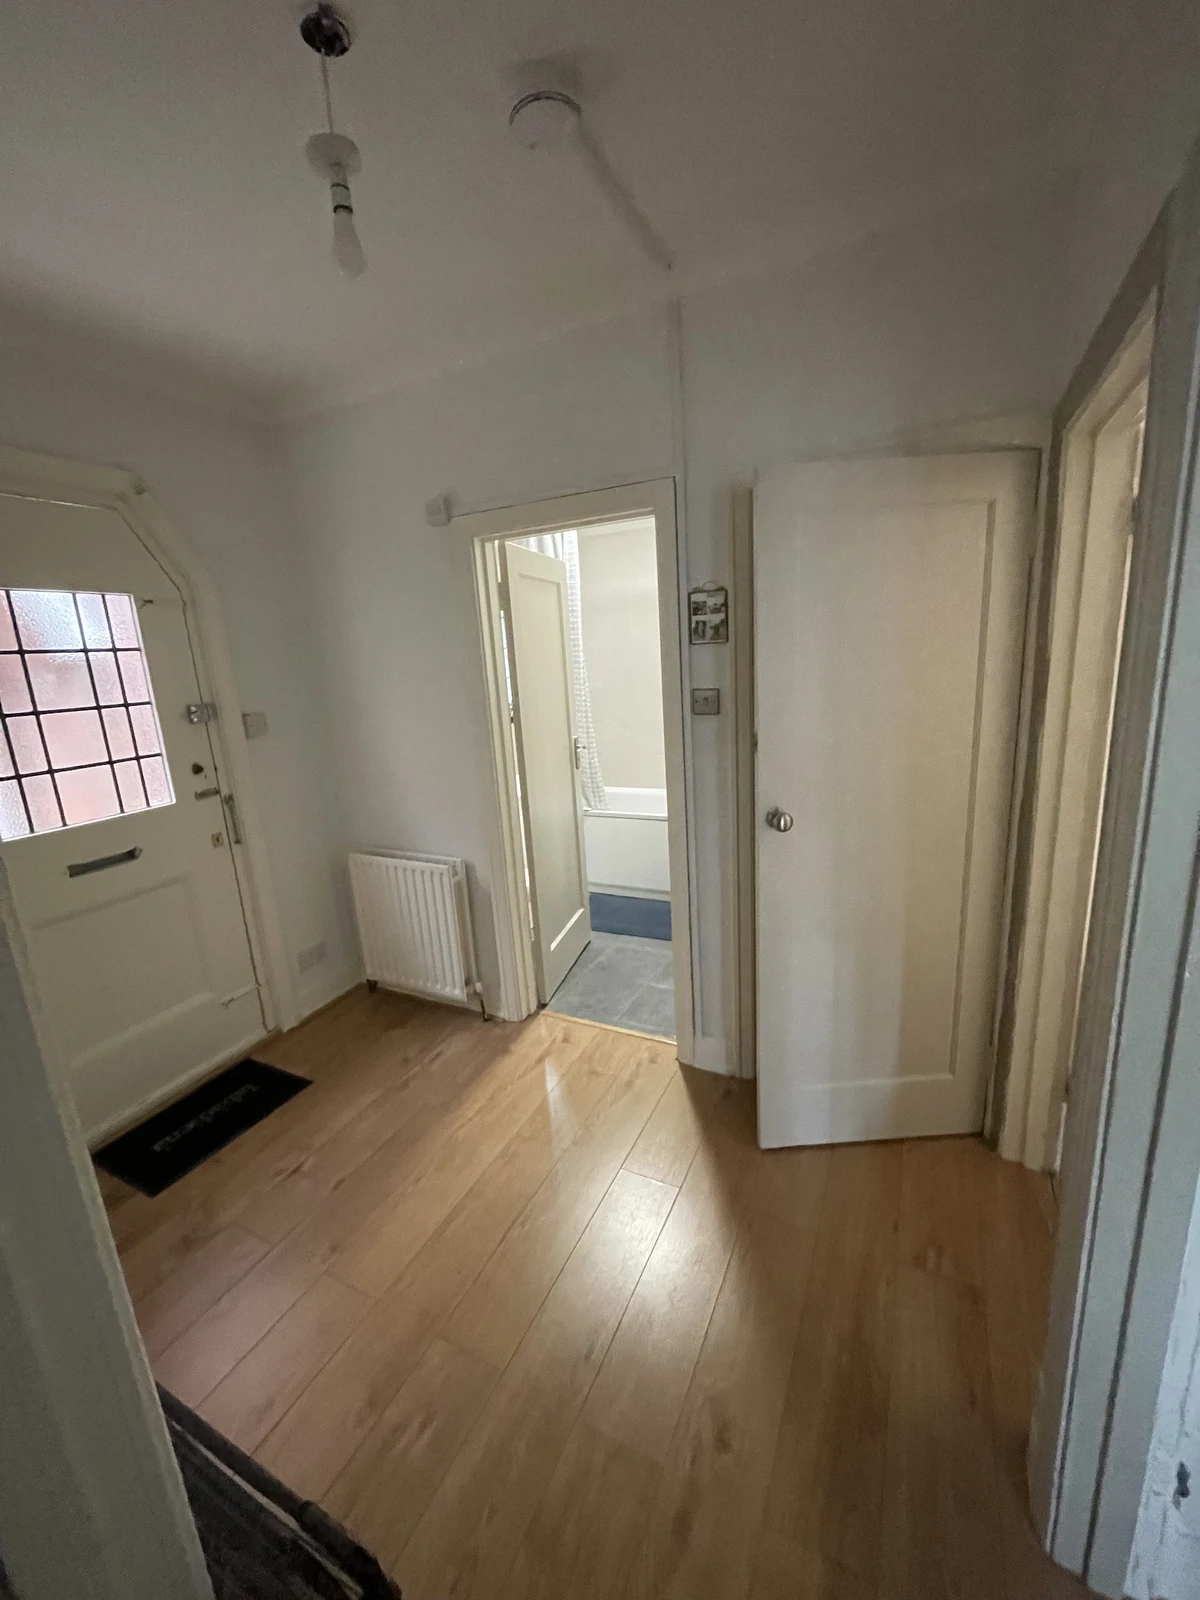
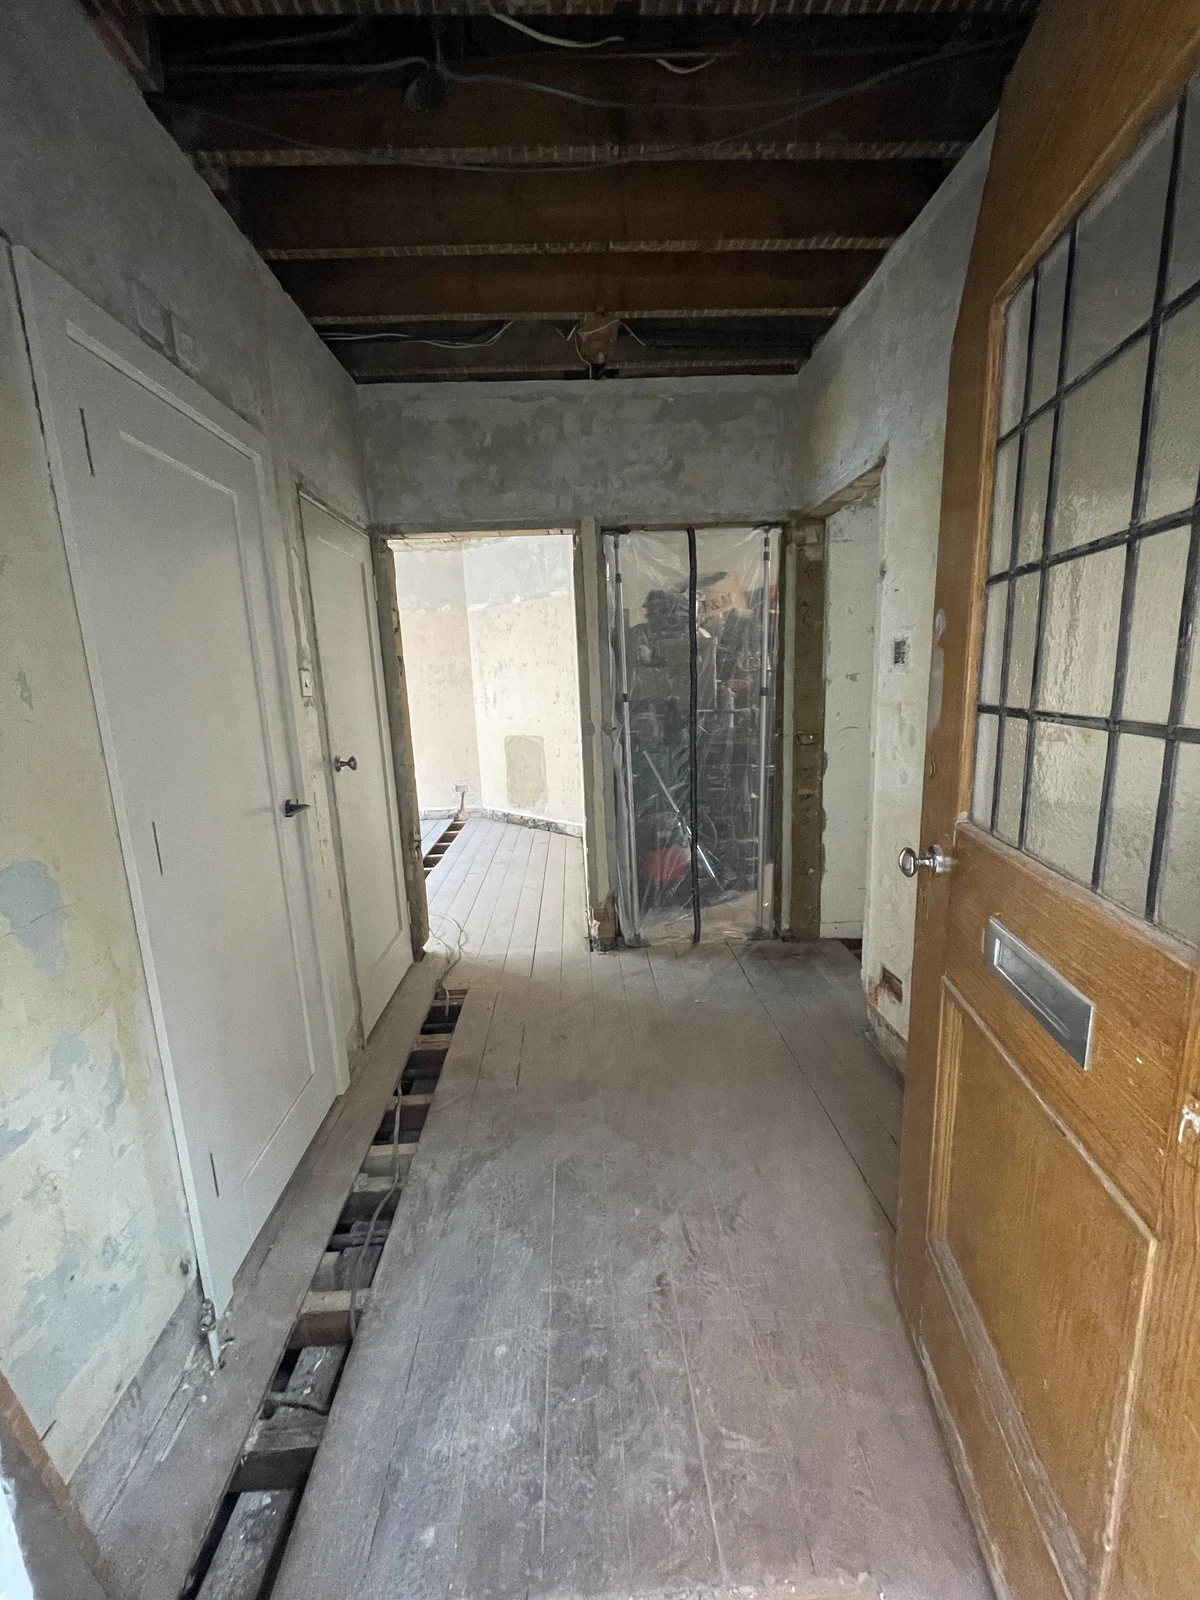
The hallway before the second stage of the renovation.
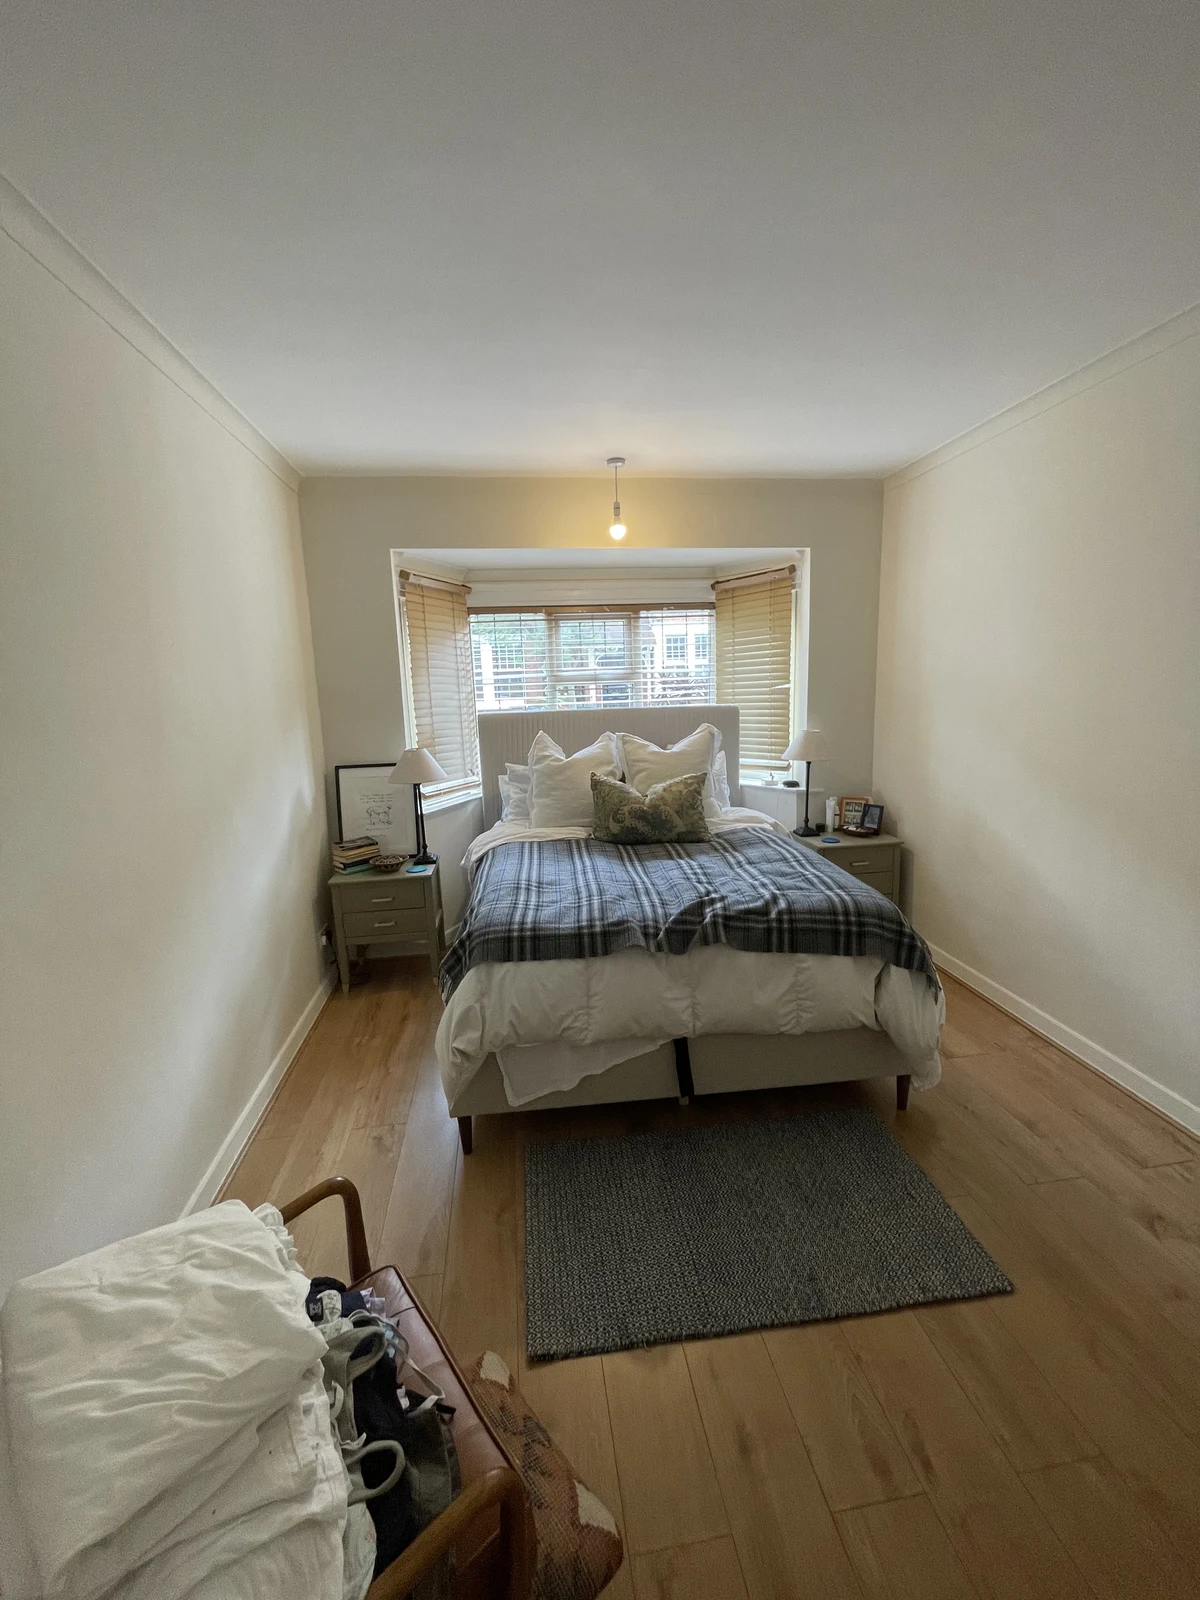
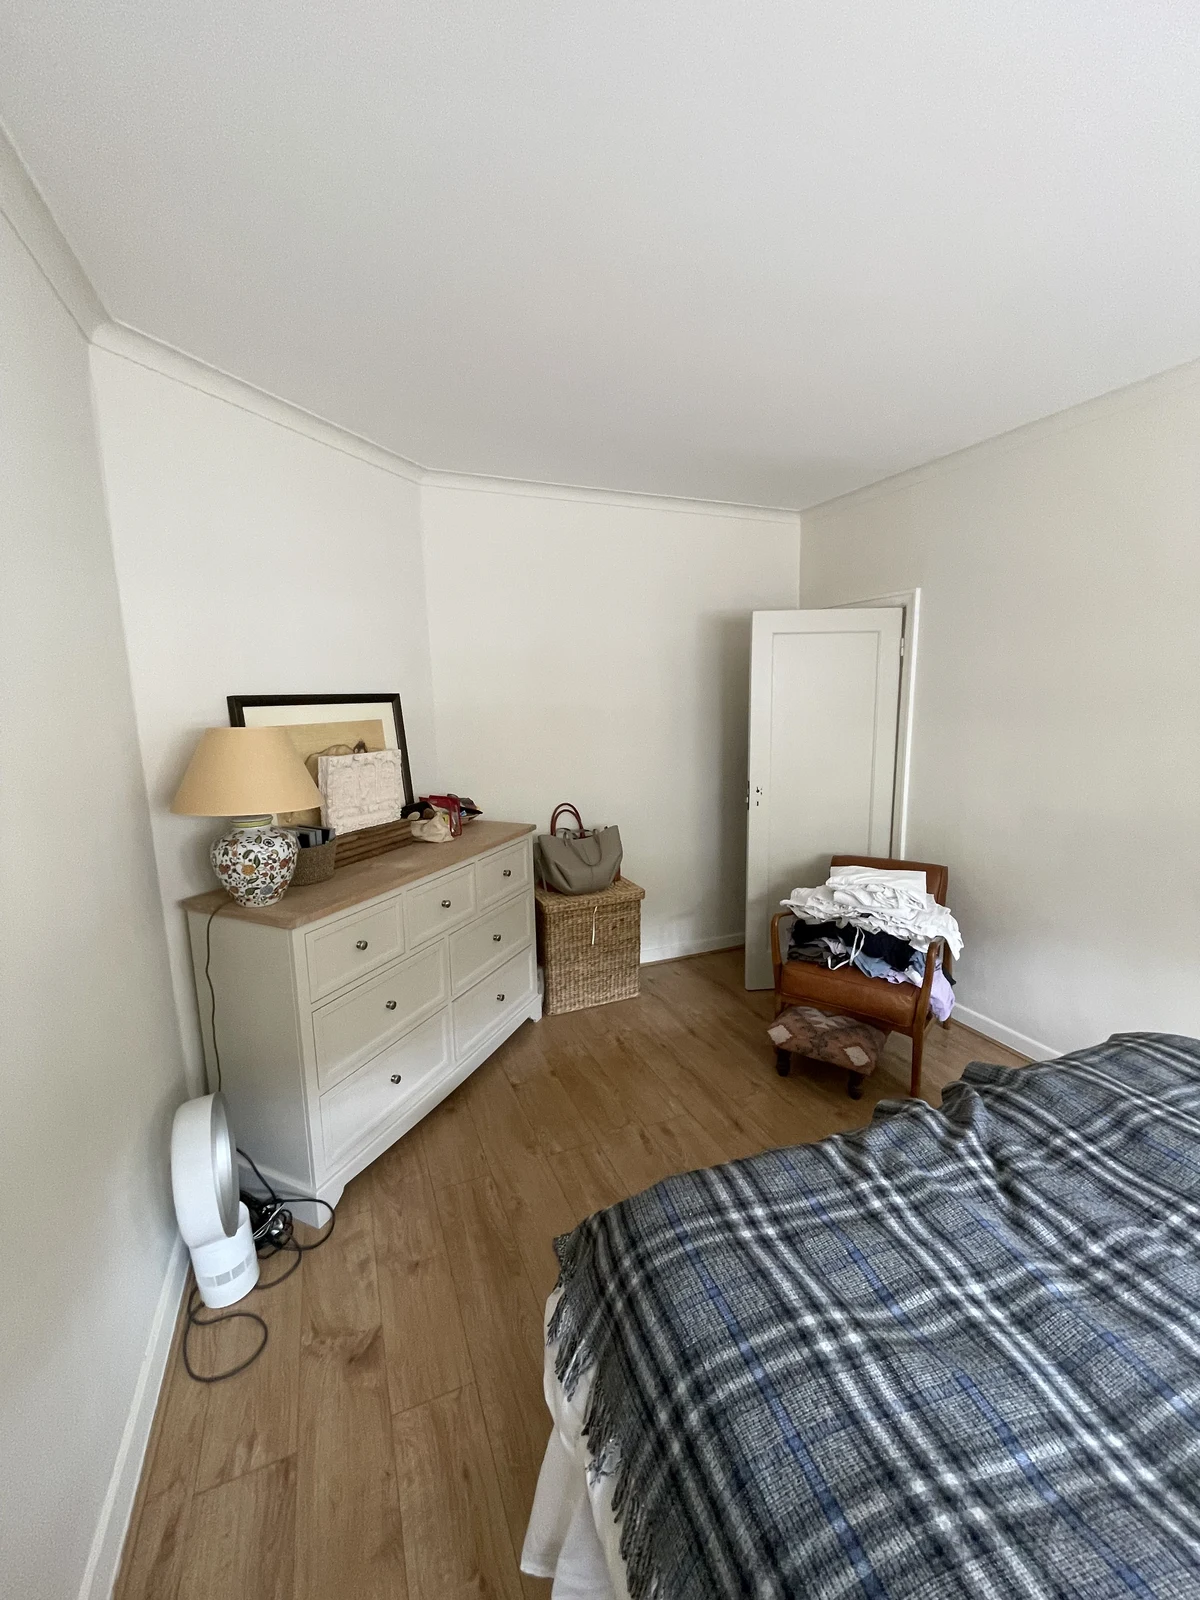
The main bedroom before refurbishment.
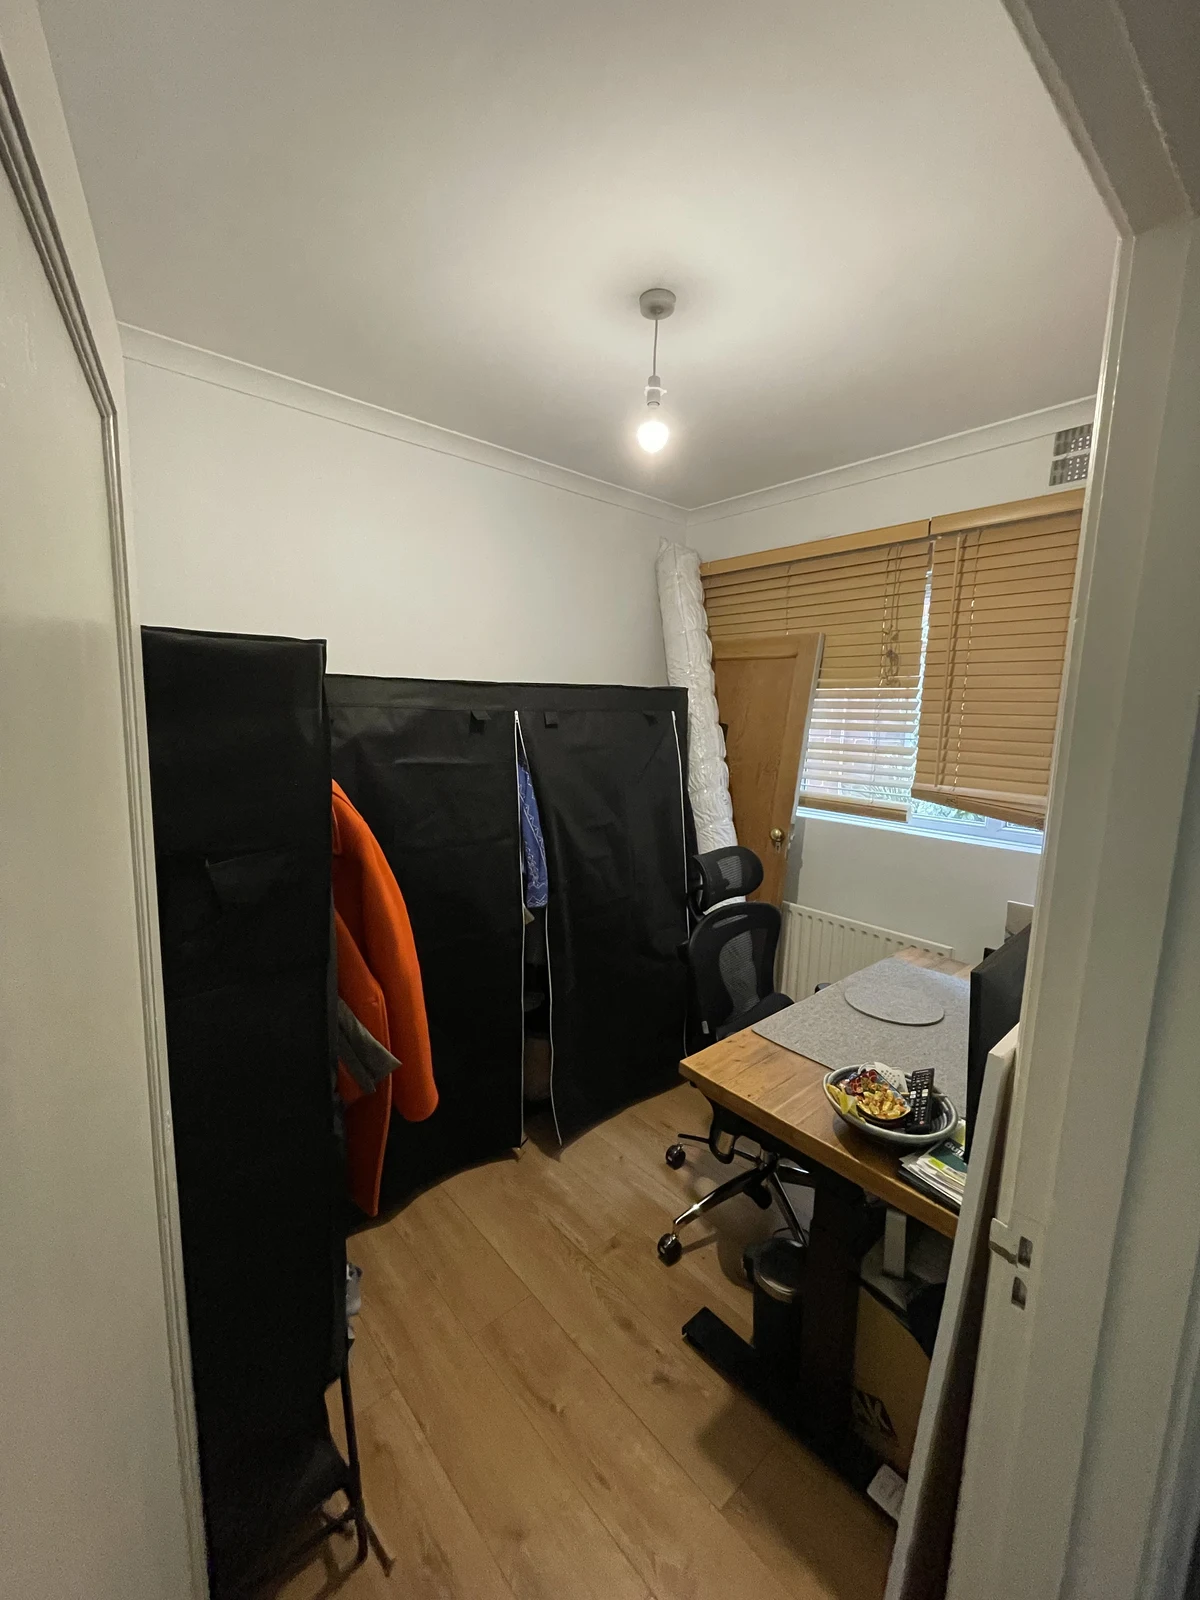
The single bedroom before refurbishment.
View 2 more before photographs
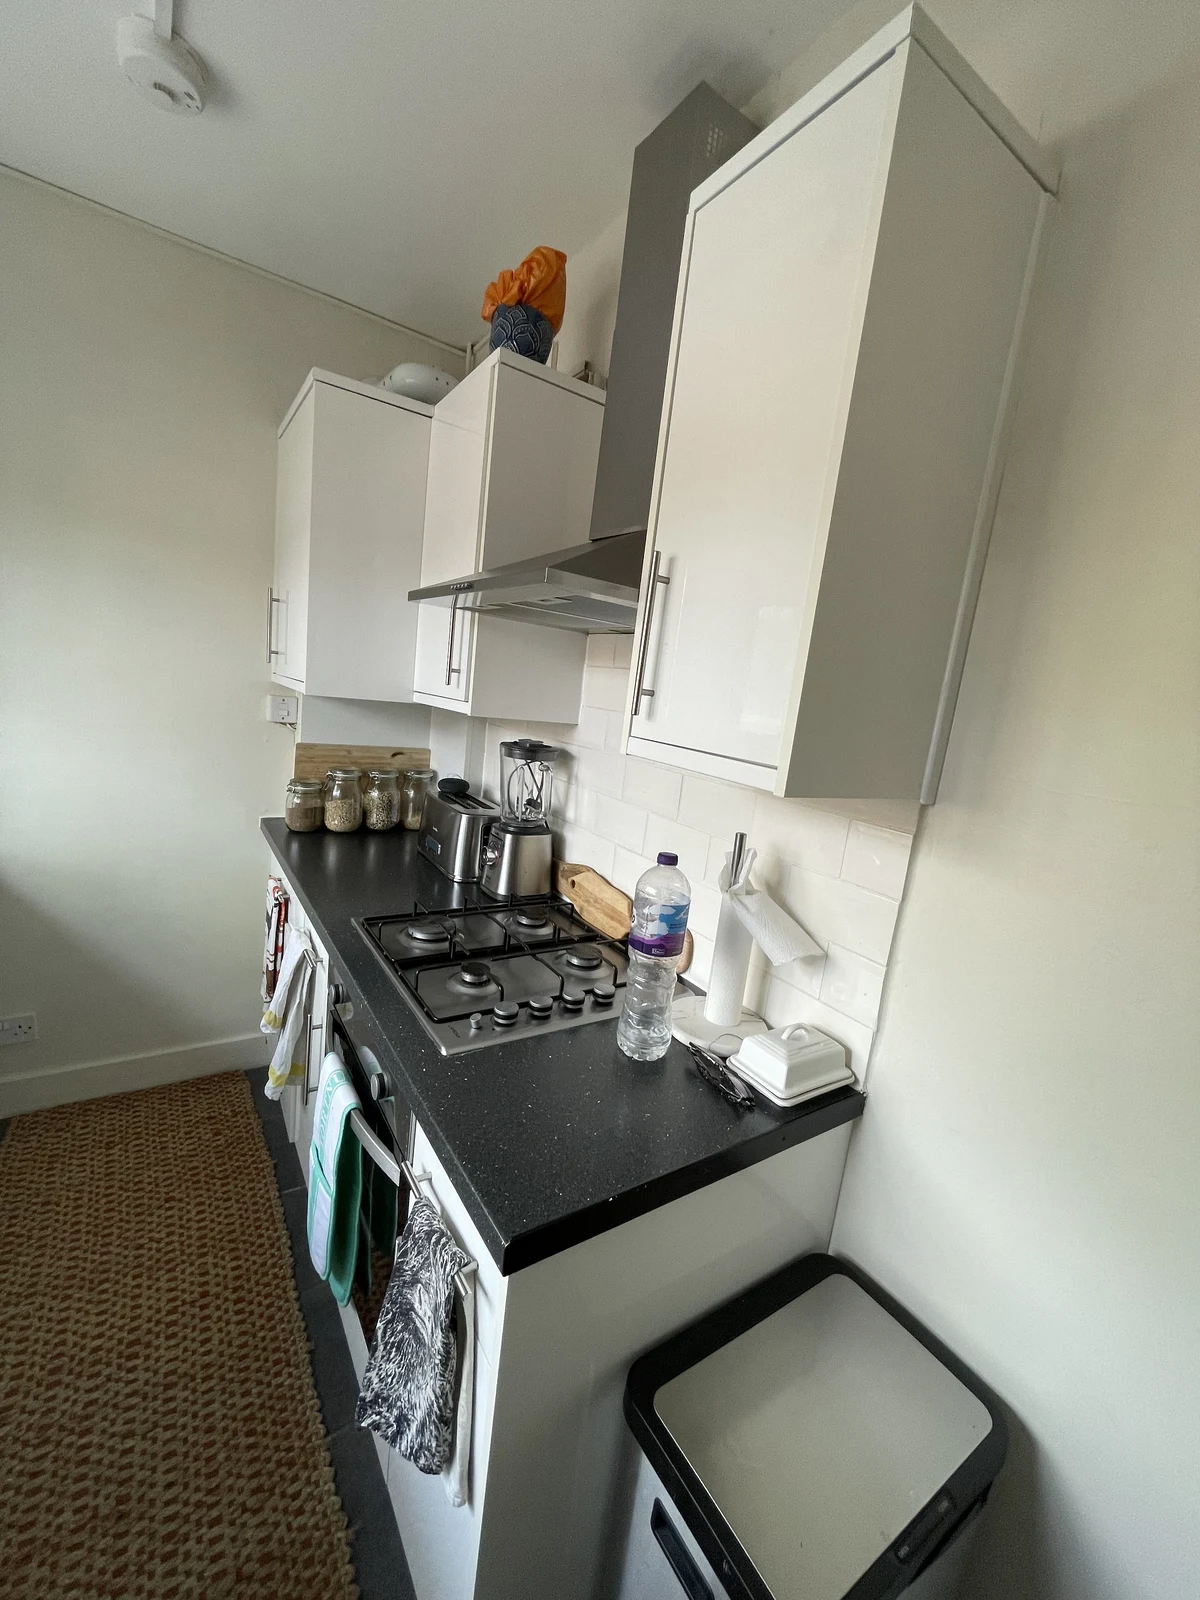
The original cooking area and kitchen units.
Another view of the main bedroom before work started.

02 · After strip-out

Stripping back for the rebuild

The kitchen and bathroom were stripped out for the first stage. The hall and bedrooms were later stripped back in preparation for the ceiling work, soundproofing, plastering and new finishes.
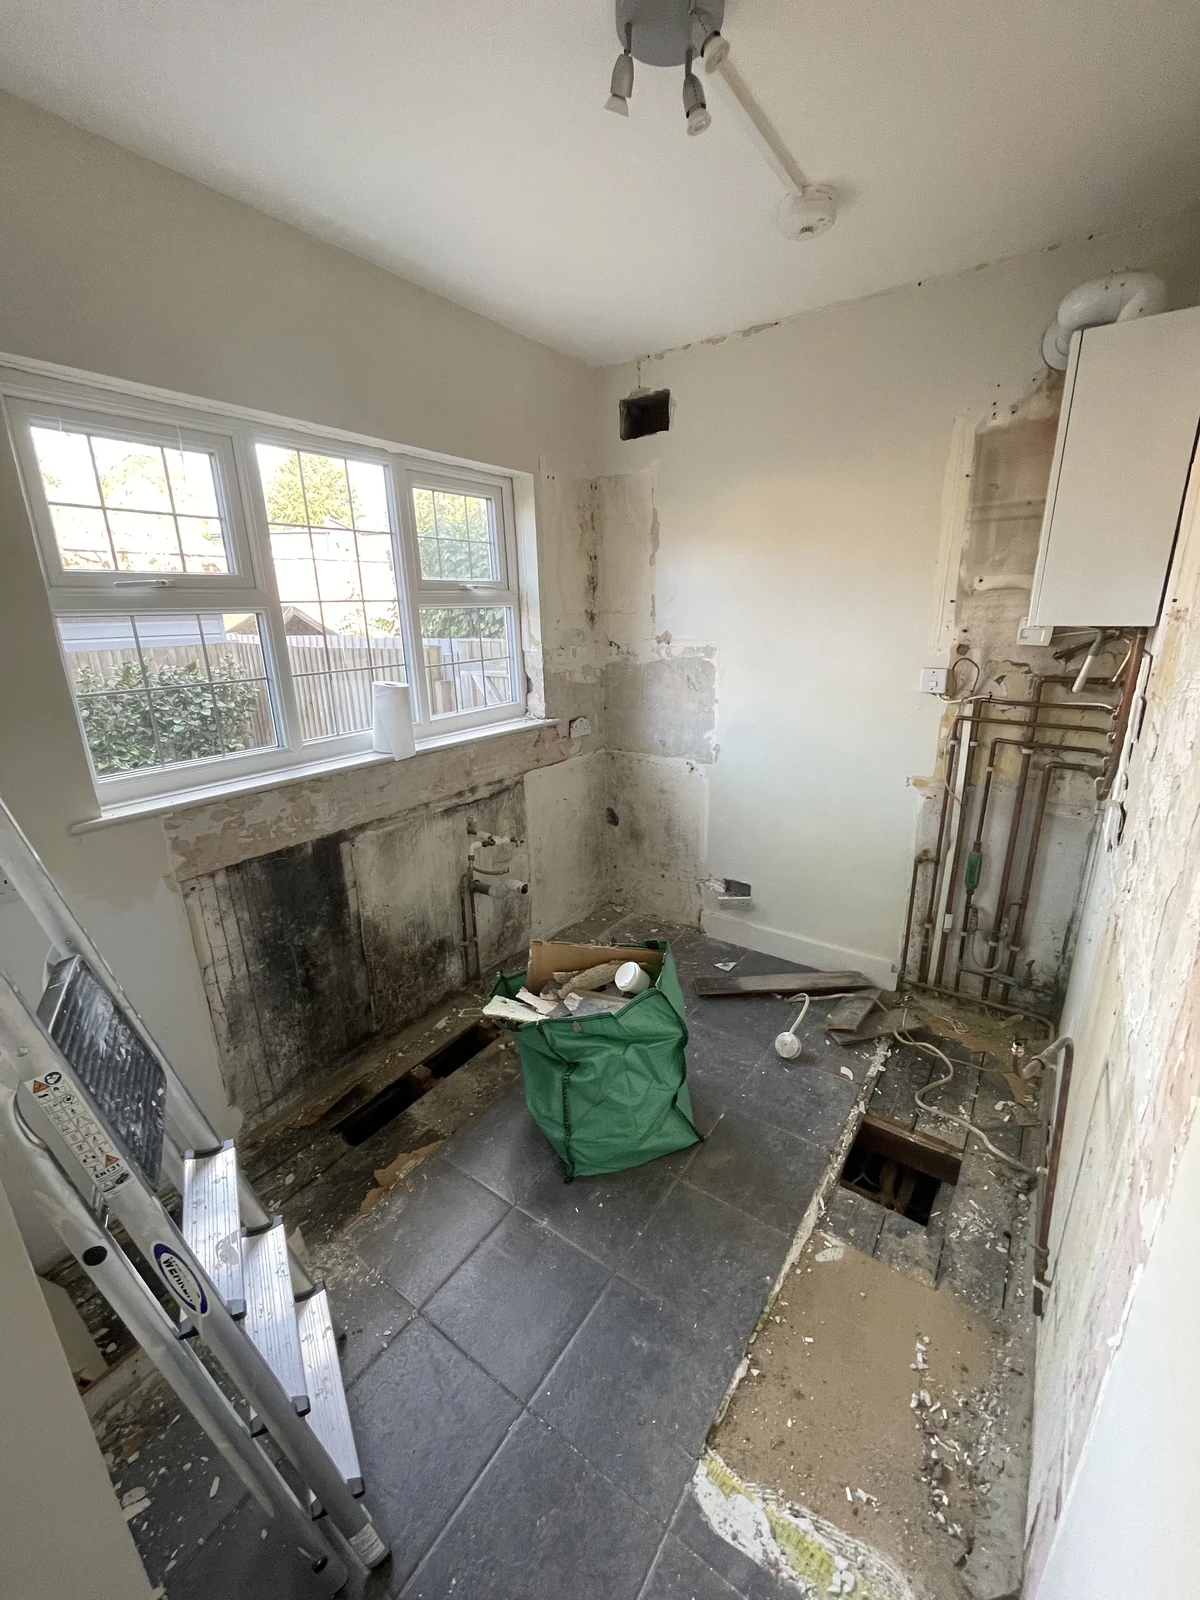
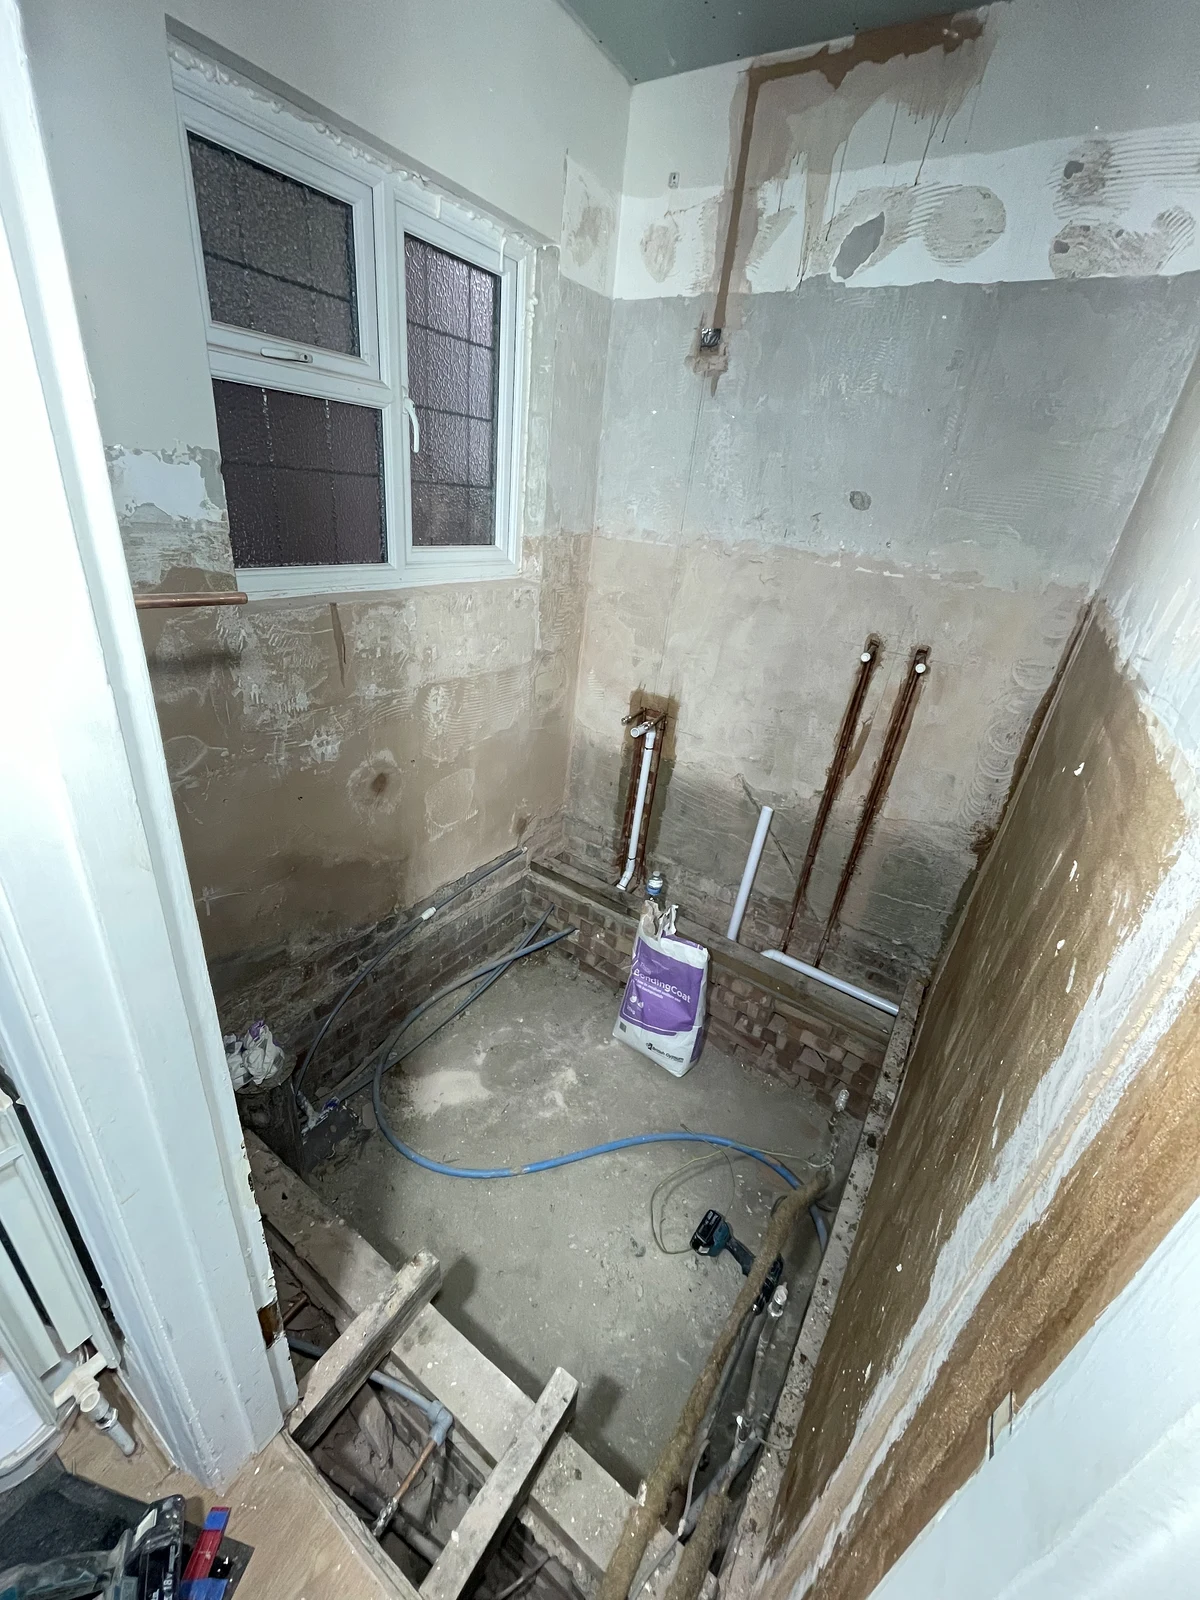
Kitchen cabinets removed, exposing the walls, pipework and floor.
Bathroom stripped out before the new floor, plumbing and wet-room installation.
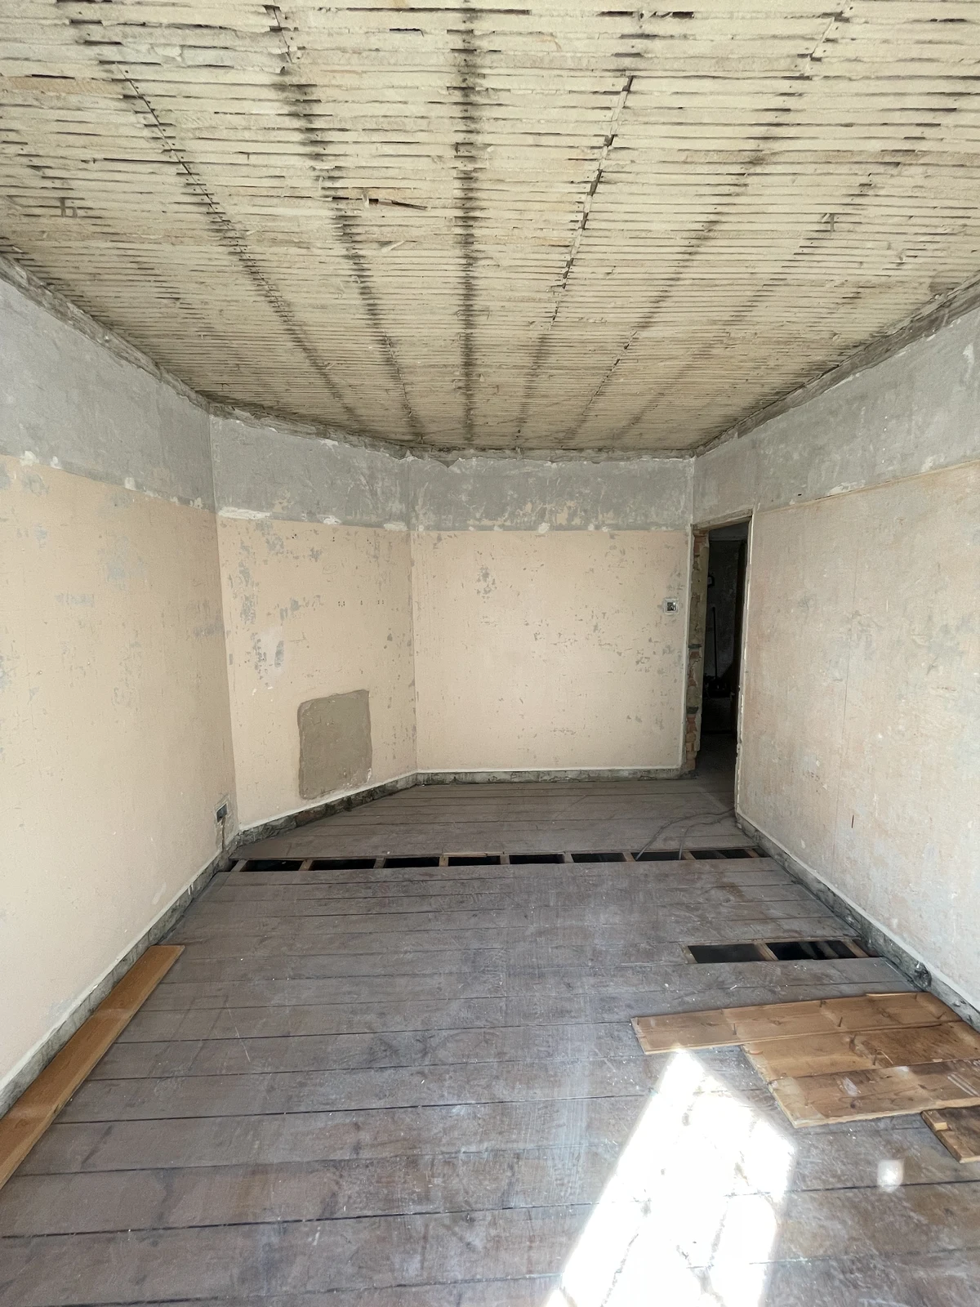
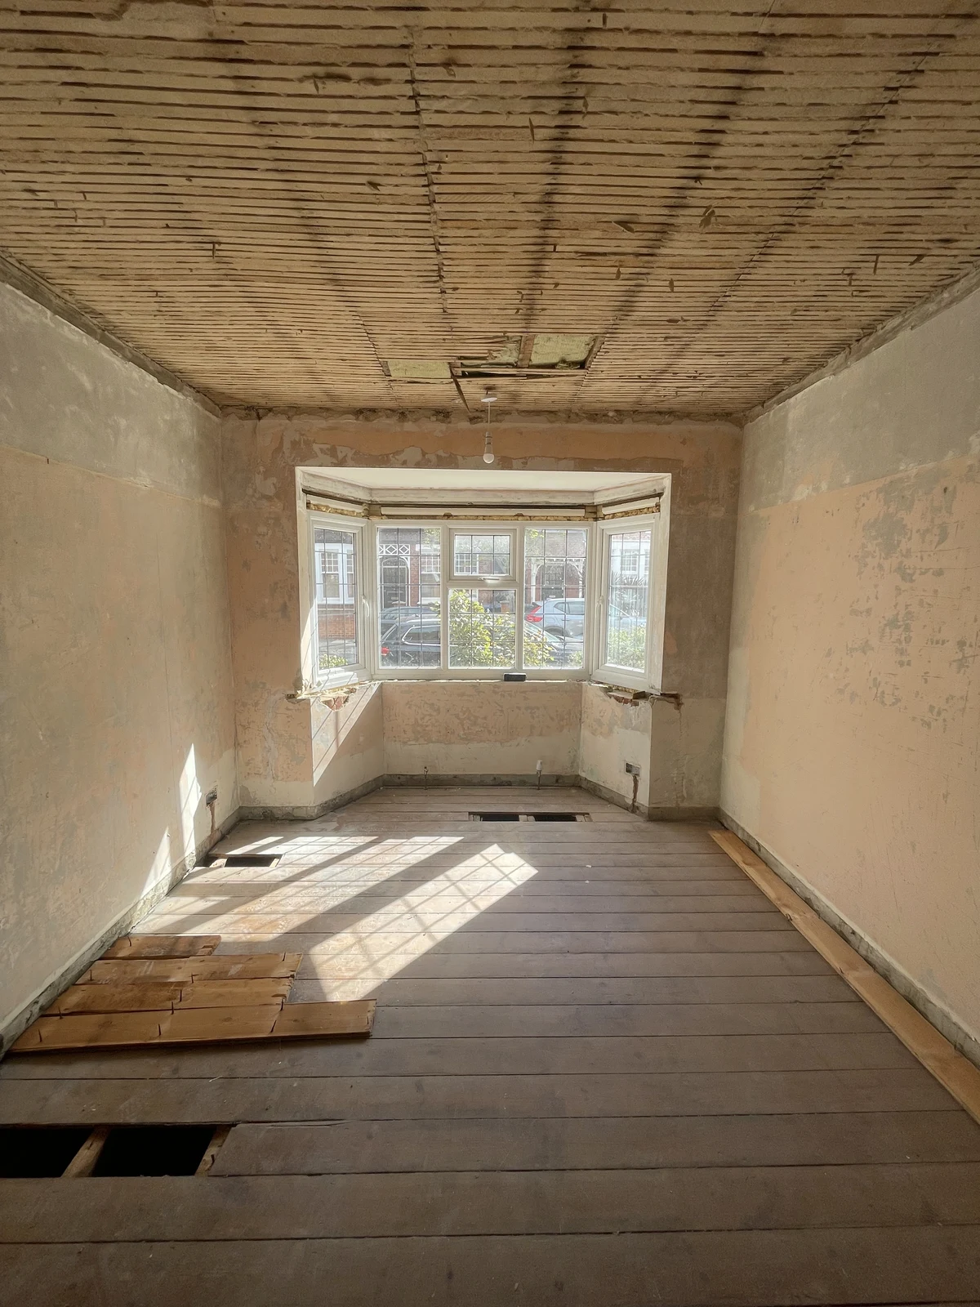
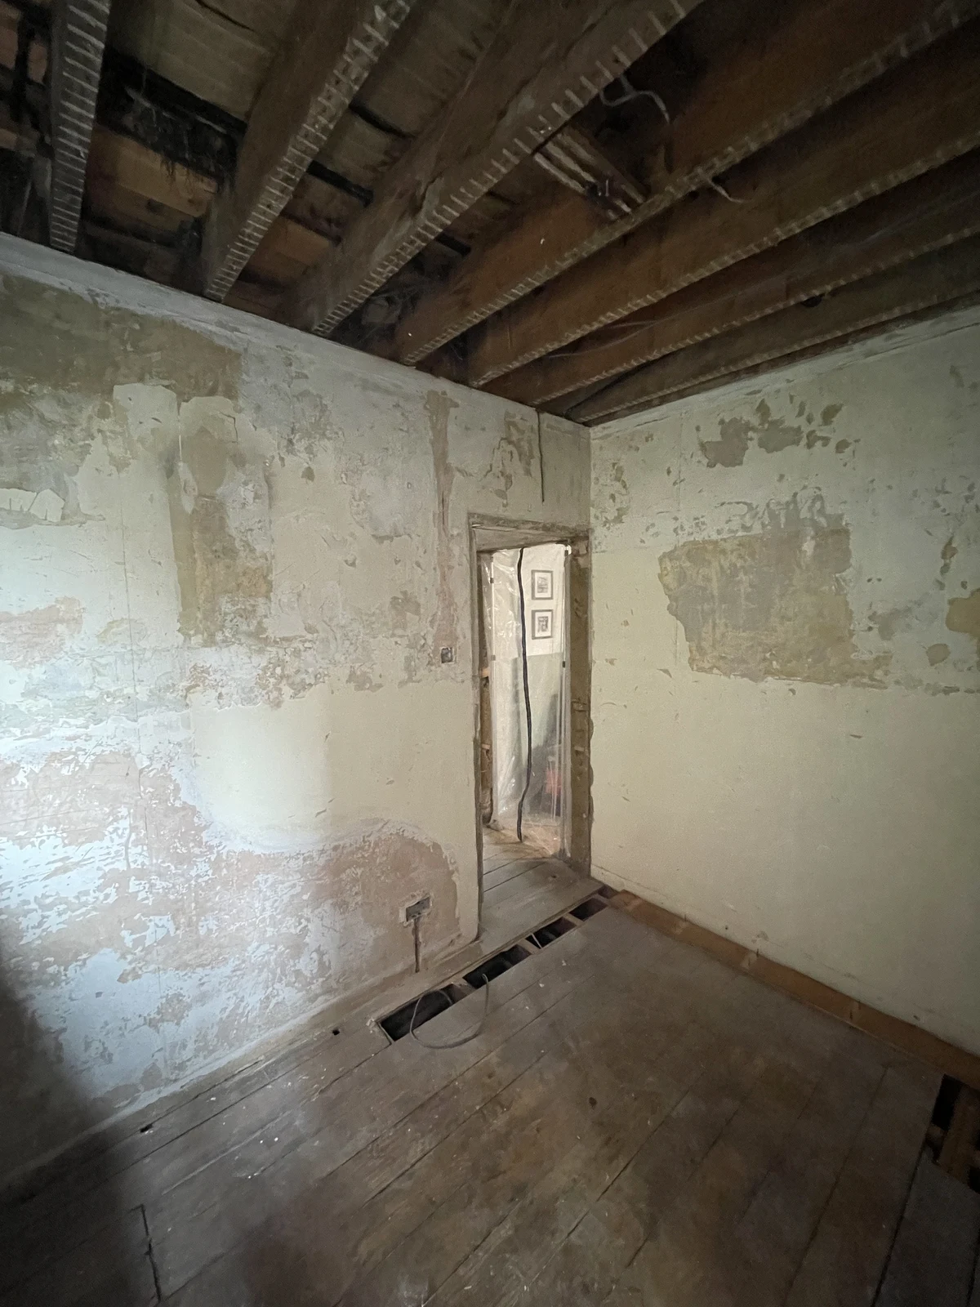
The main bedroom stripped back, with ceiling laths and floorboards exposed.
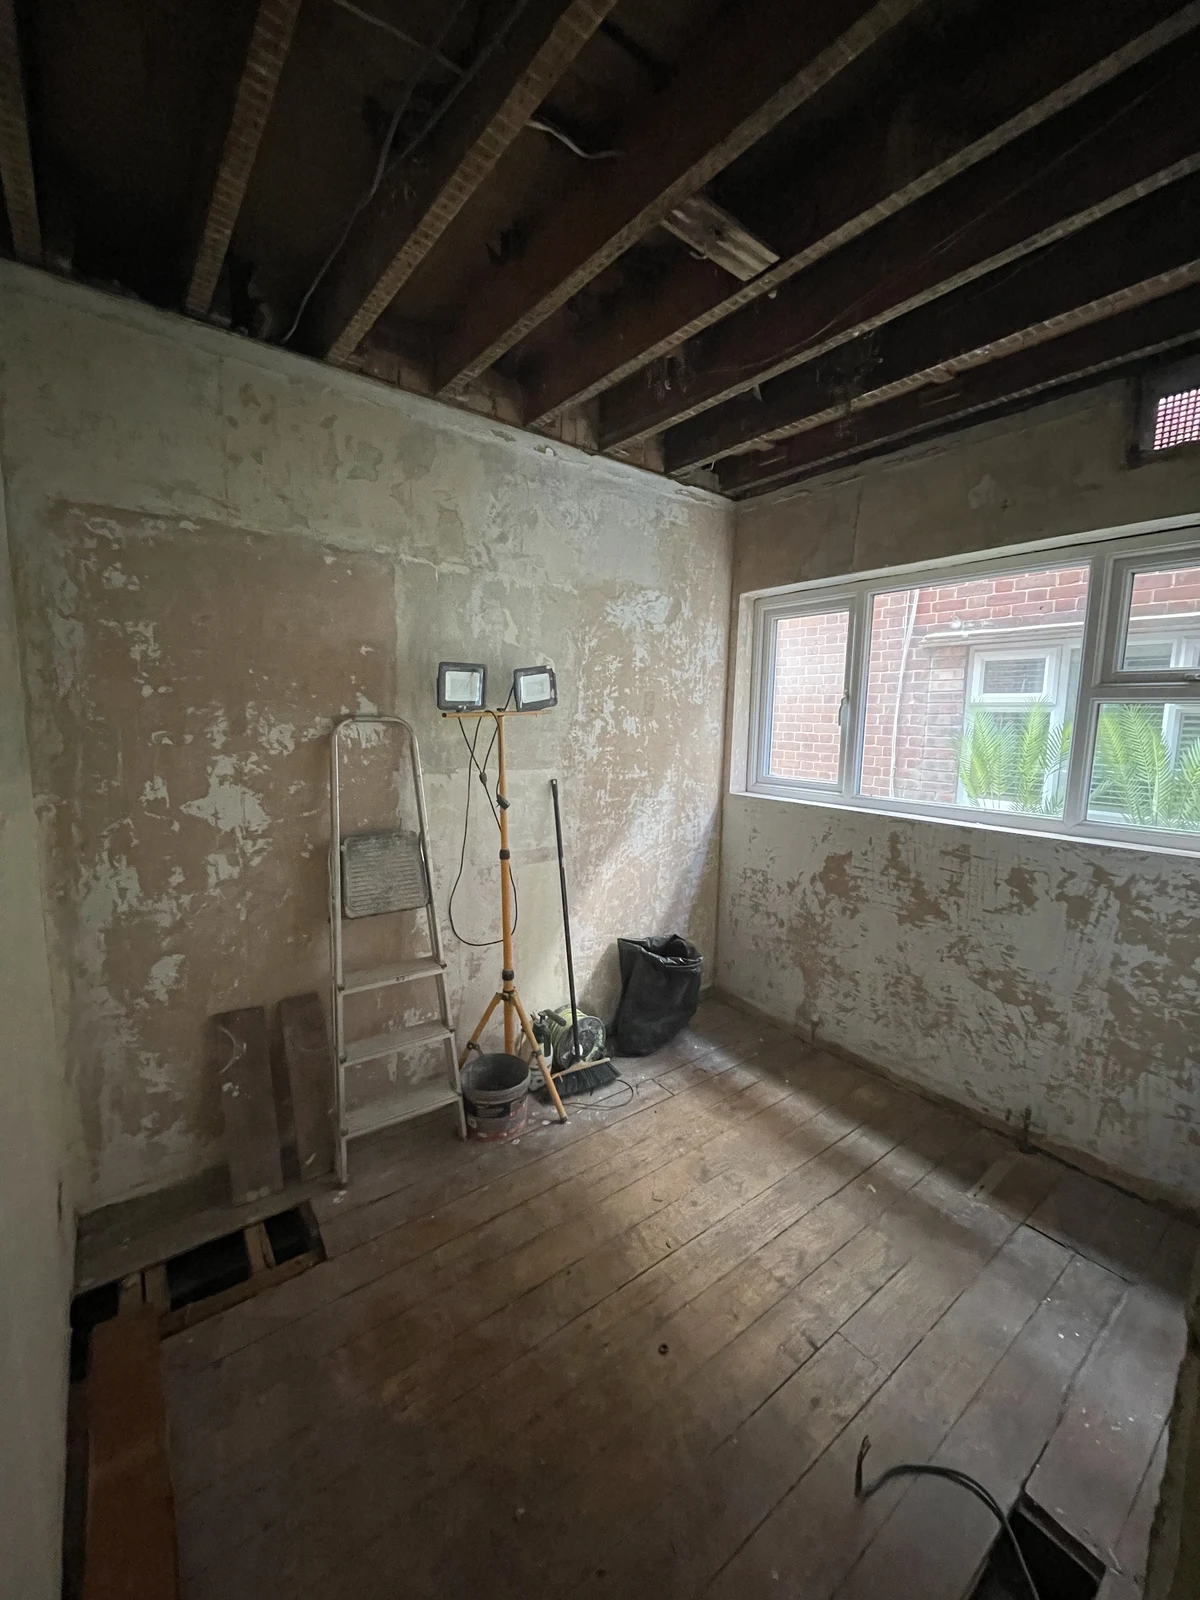
The single bedroom stripped out, with the ceiling structure exposed.
View 4 more strip-out photographs
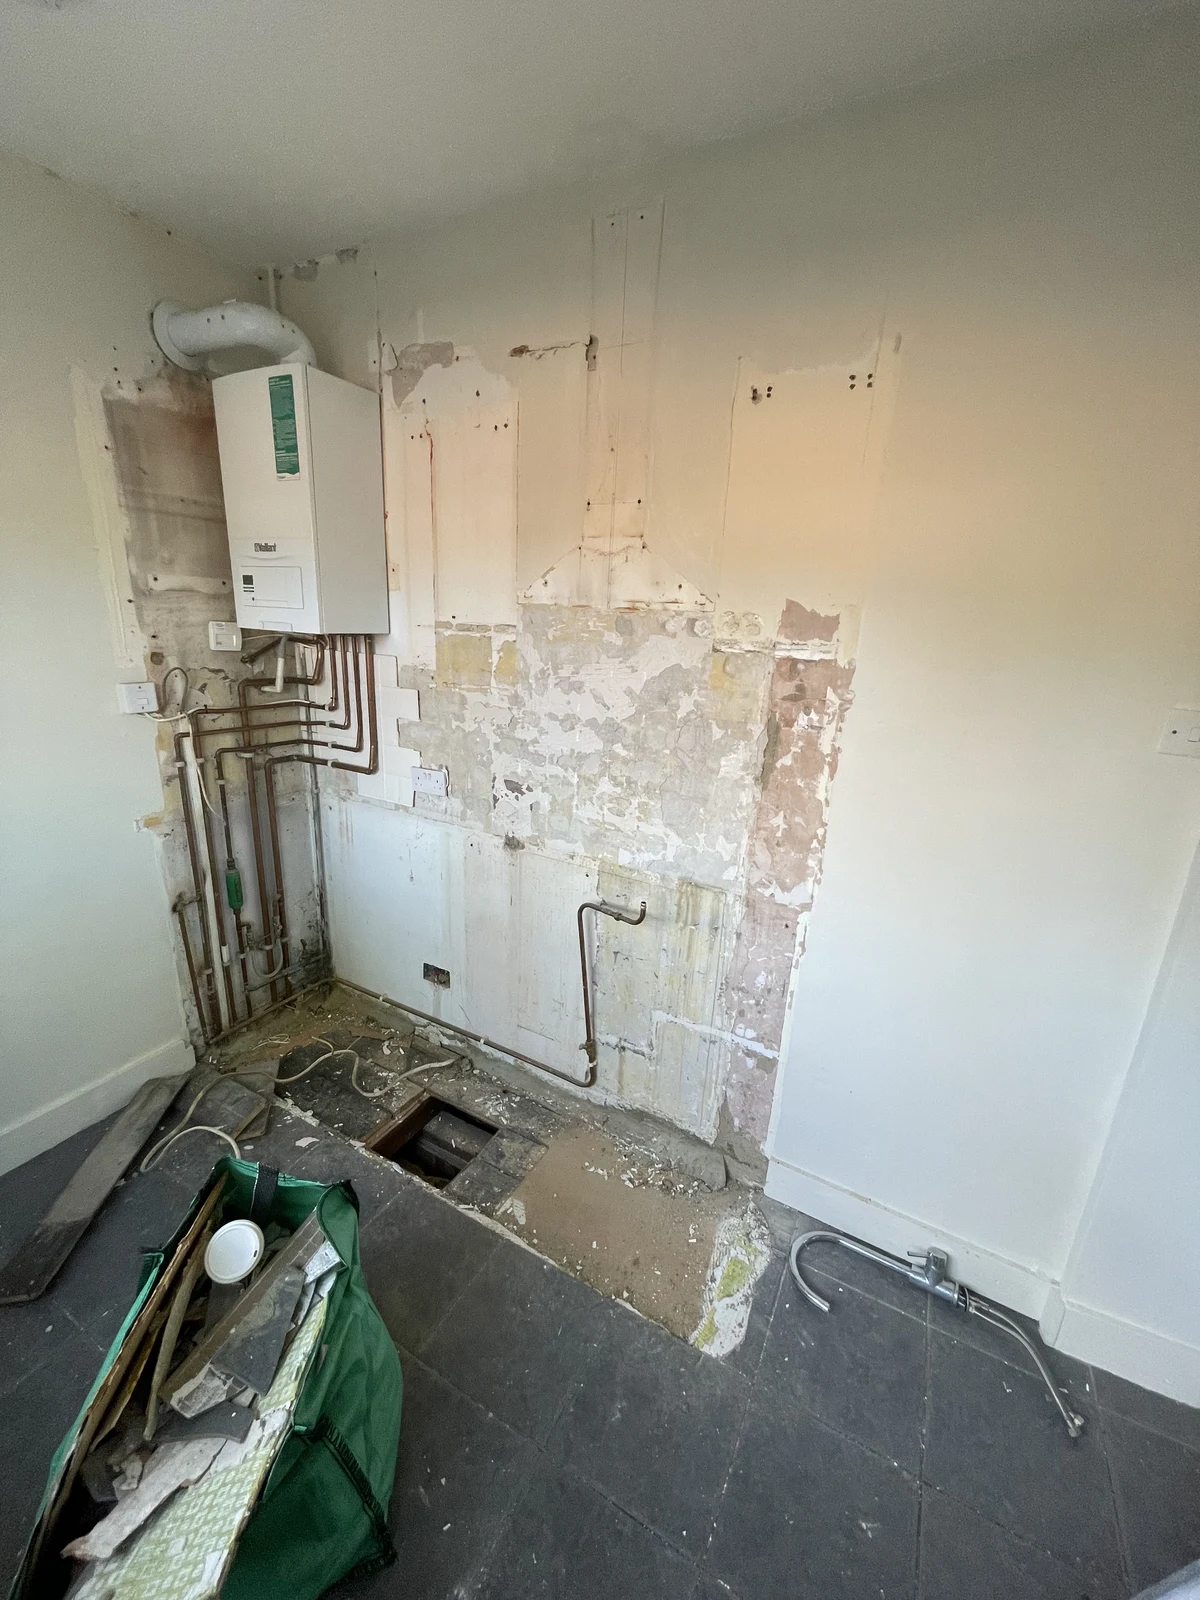
The kitchen boiler and services after the cabinets were removed.
The bay-window end of the main bedroom after strip-out.
The hallway during strip-out, before ceiling and wall repairs.
Another view of the single bedroom after strip-out.

03 · During the work

Rebuilding beneath the finishes

Kitchen and bathroom renovation in Chiswick

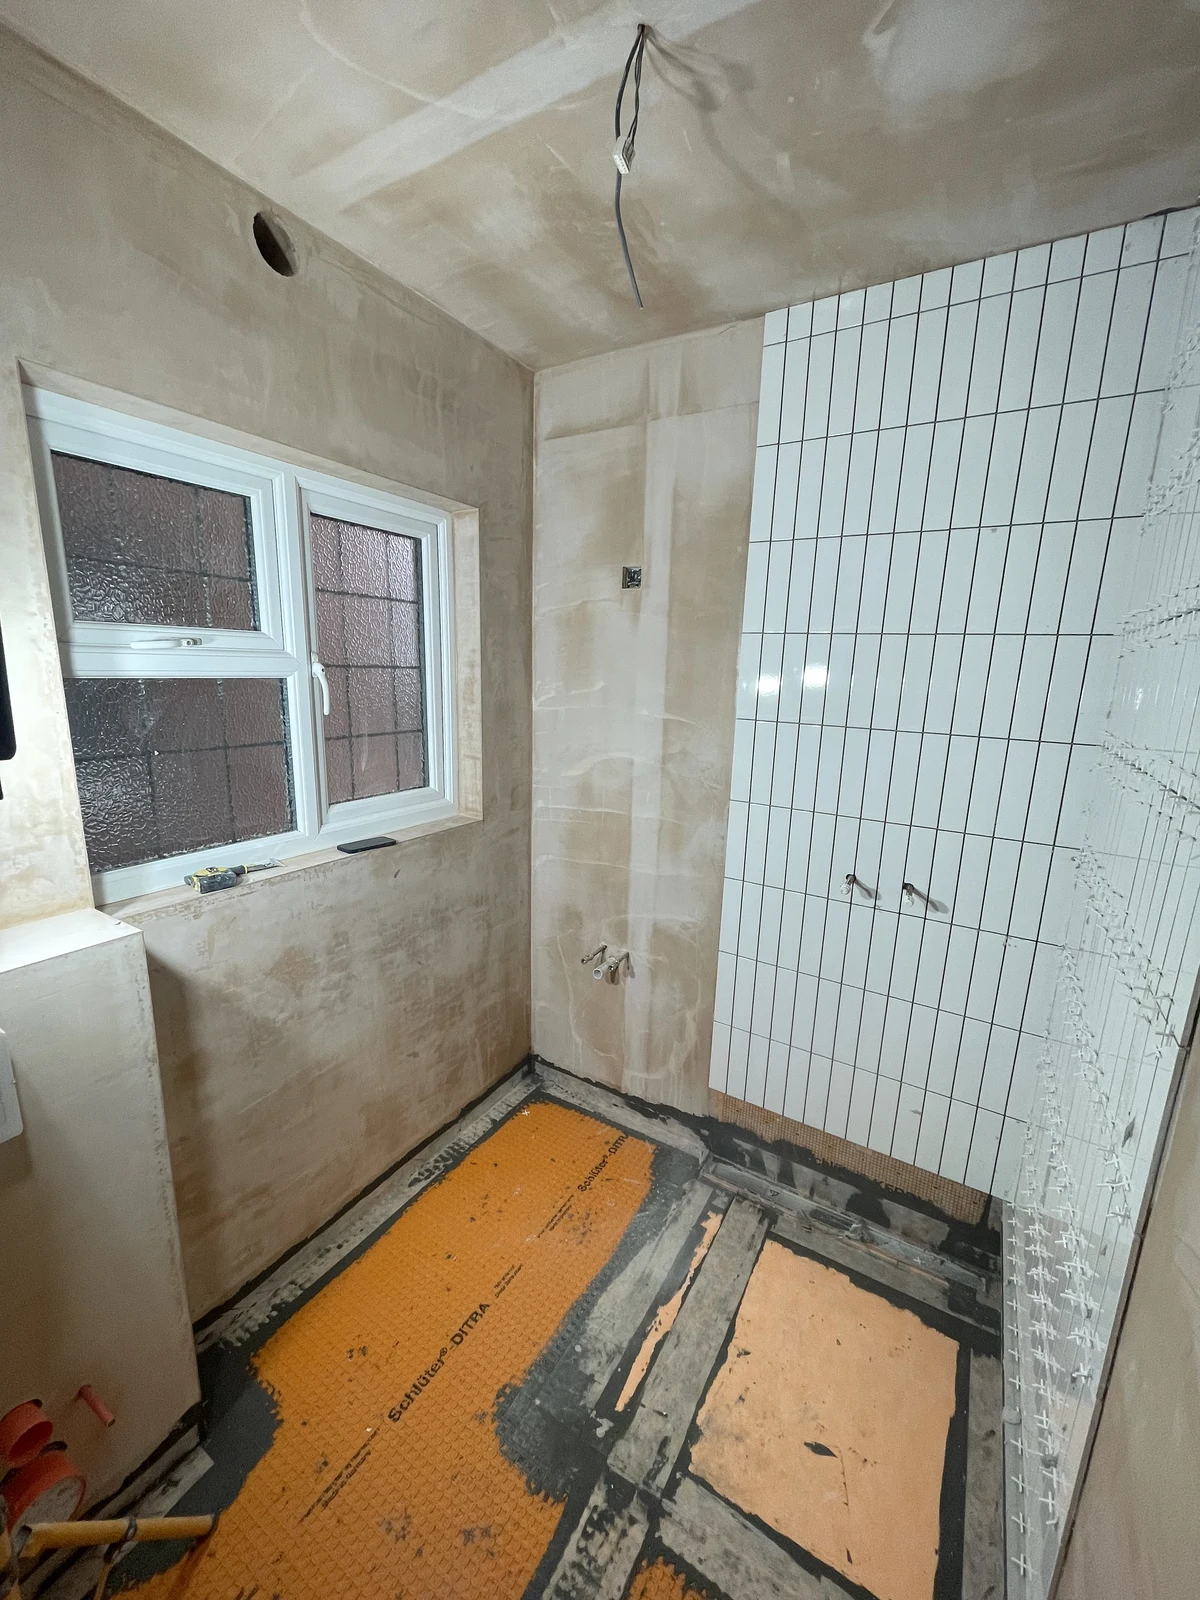
The first stage included rewiring, new plumbing, a changed layout and a new suspended floor in the bathroom. Waterproofing was completed for a wet-room bathroom before tiling and grouting, followed by the fittings and bespoke cupboard. The kitchen was replastered and a new kitchen installed.

The second stage covered the hallway, single bedroom and main bedroom, with soundproofing, new ceilings, replastering, painting and wooden flooring. The carpentry and joinery included doors and skirting boards to complete the rooms.
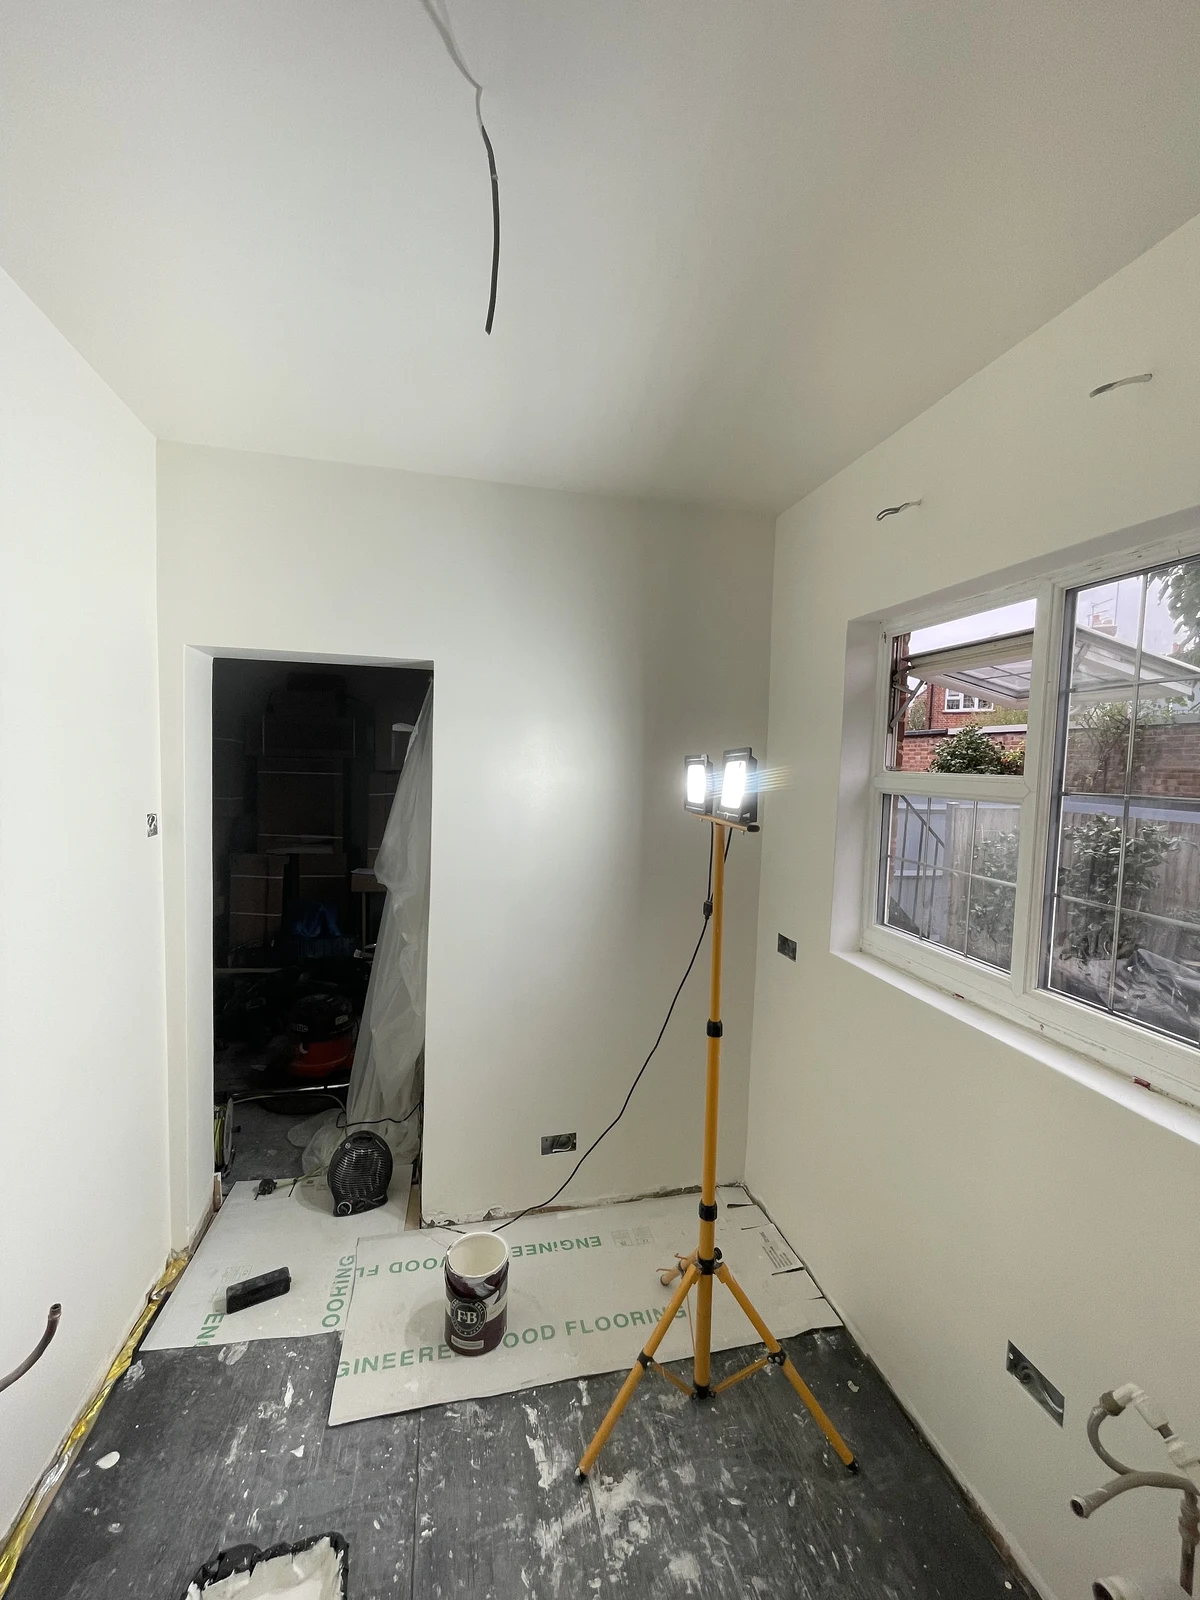
Kitchen walls replastered and service positions prepared before the new installation.
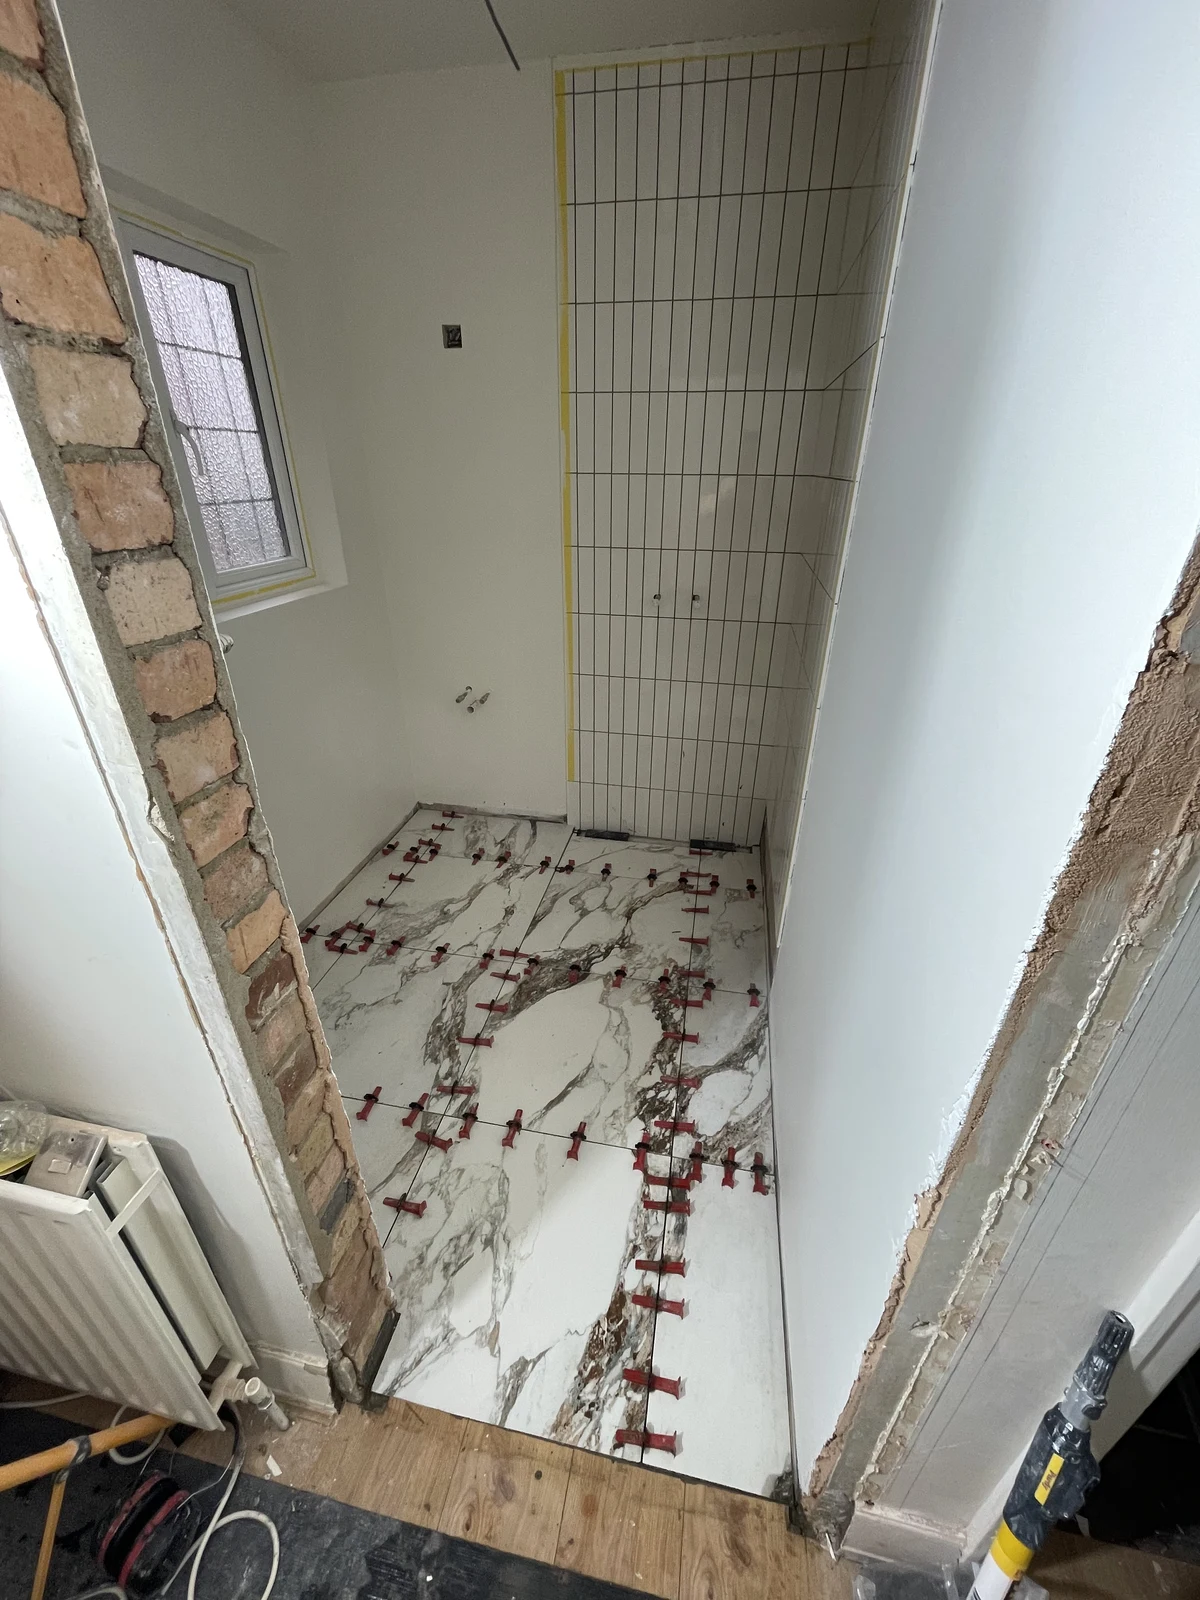
Bathroom floor membrane and wall tiling during the wet-room rebuild.
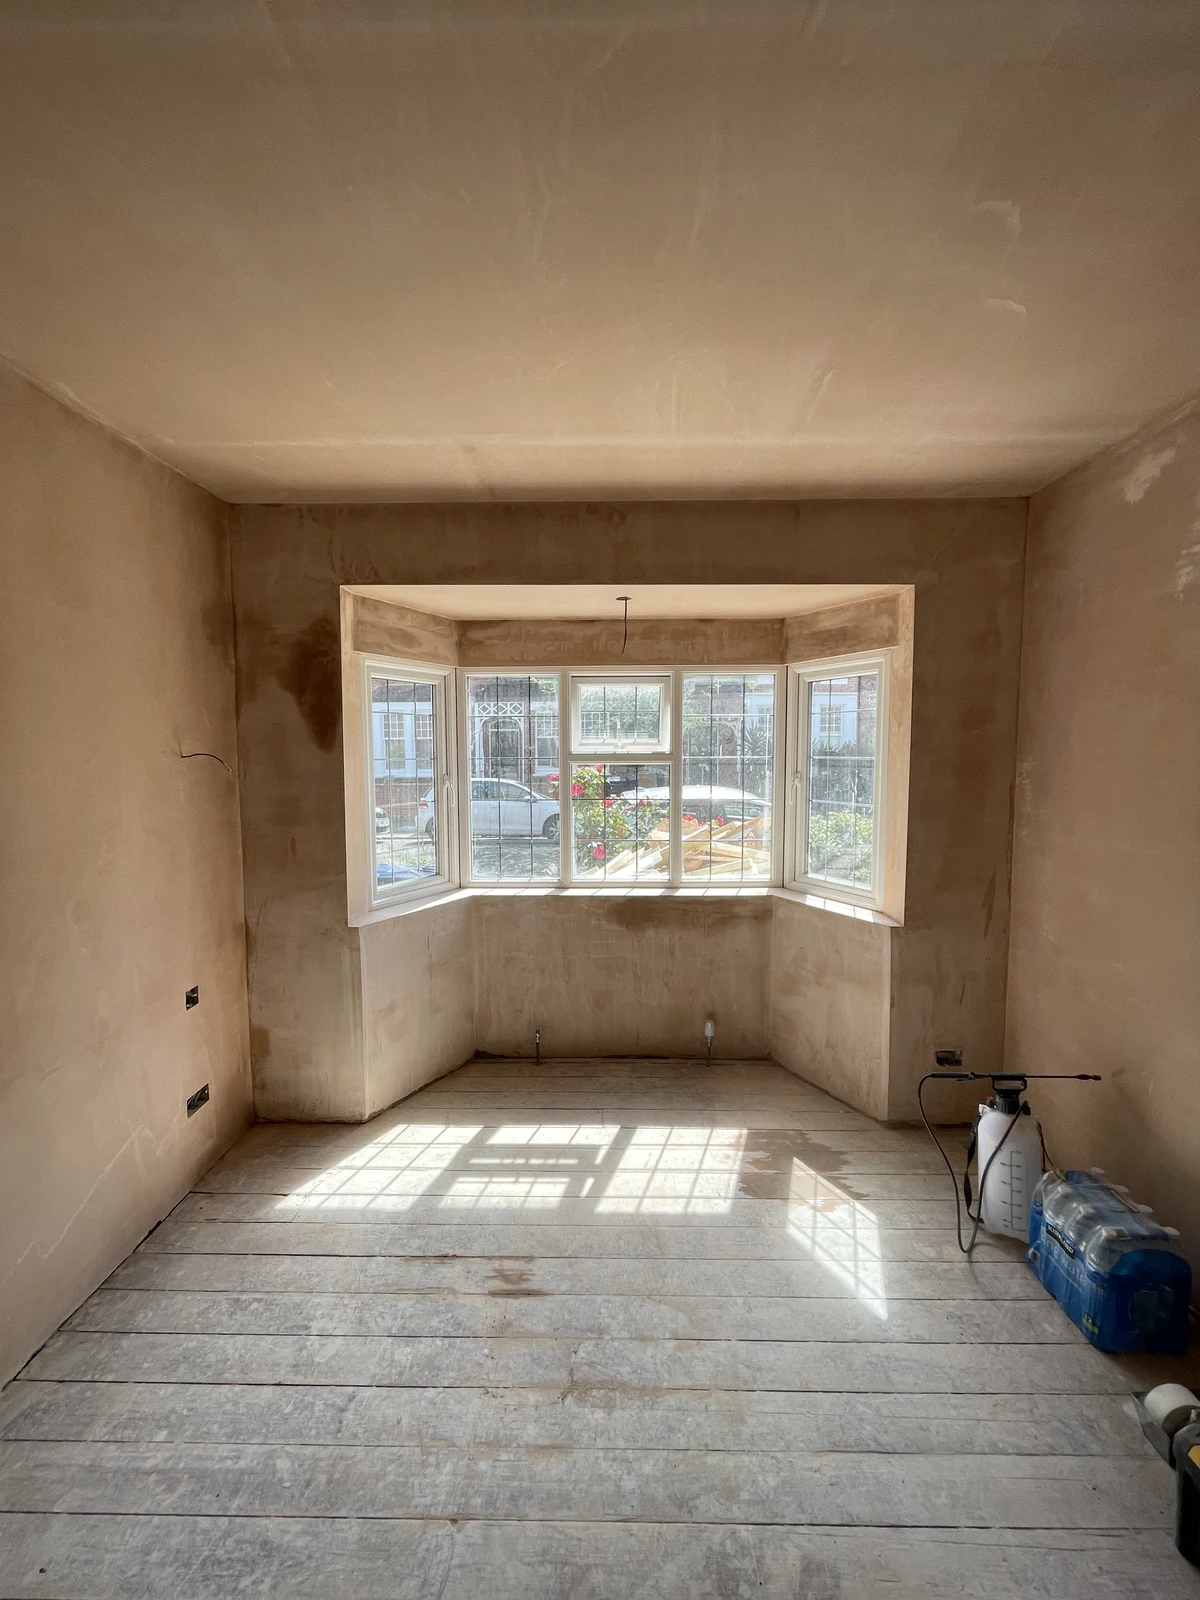
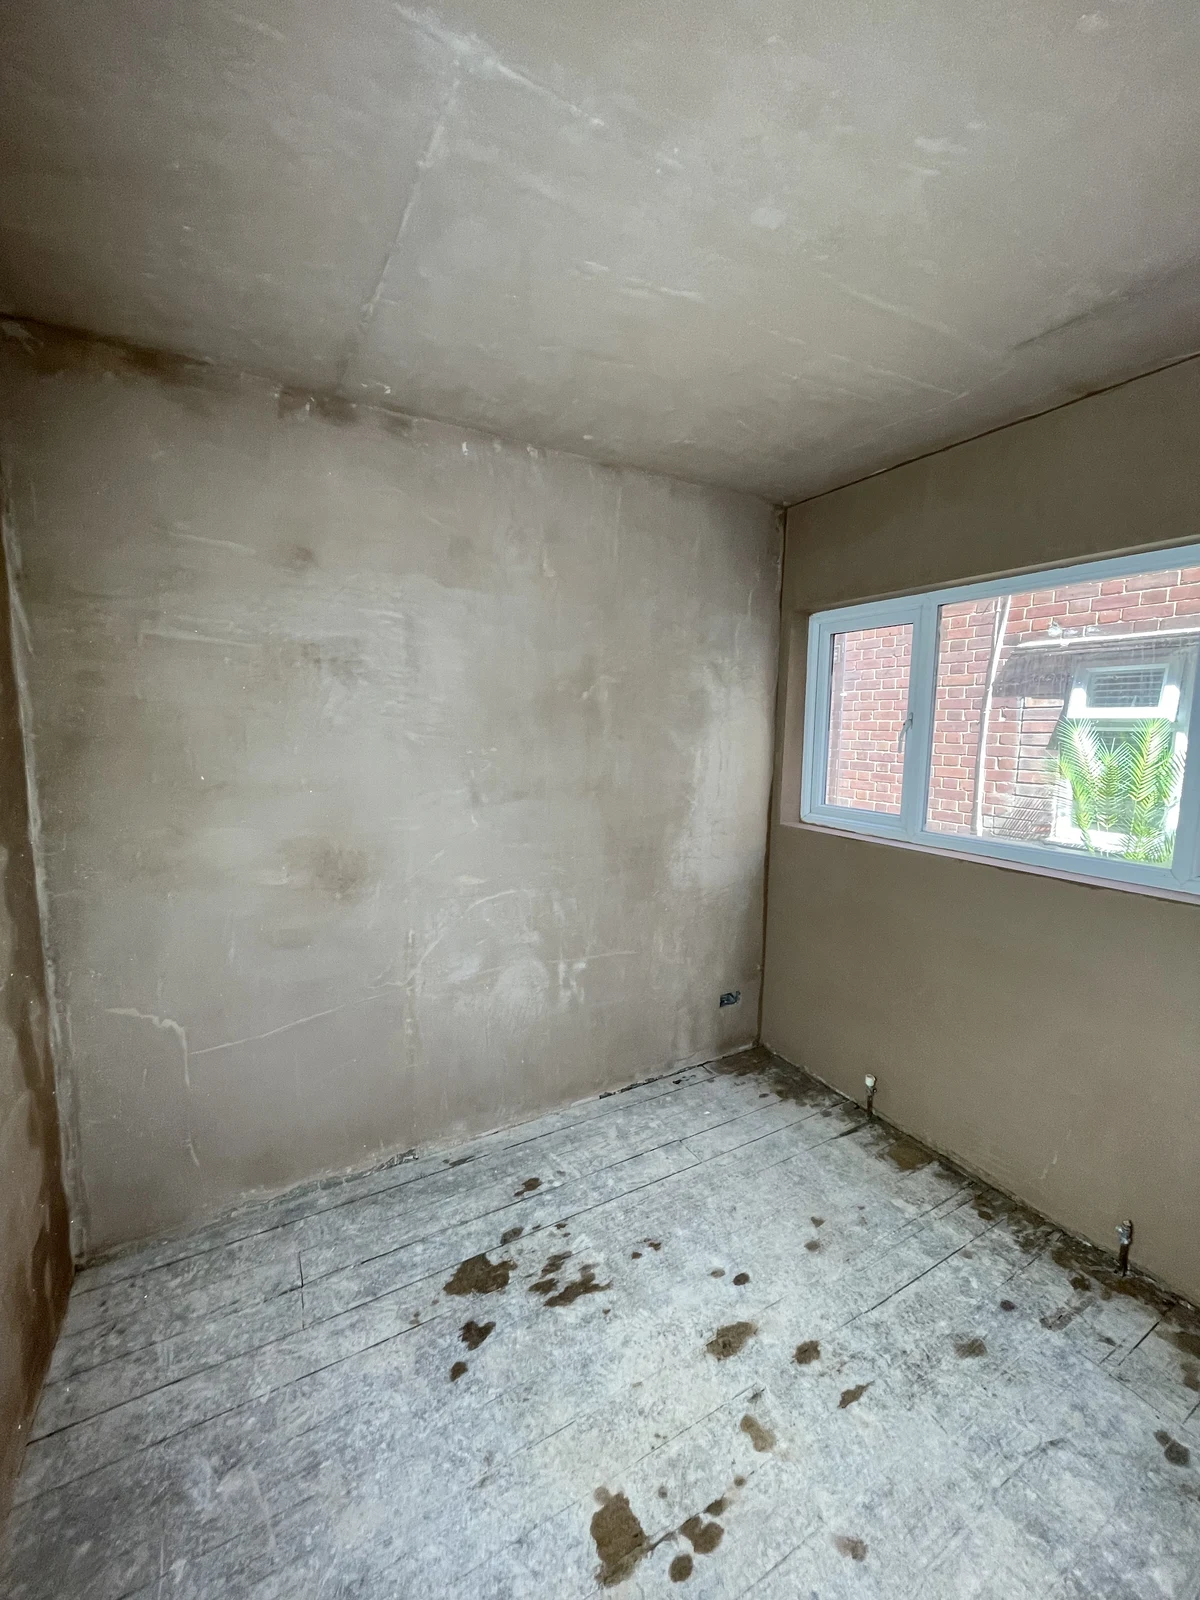
Fresh plaster across the main bedroom walls and ceiling.
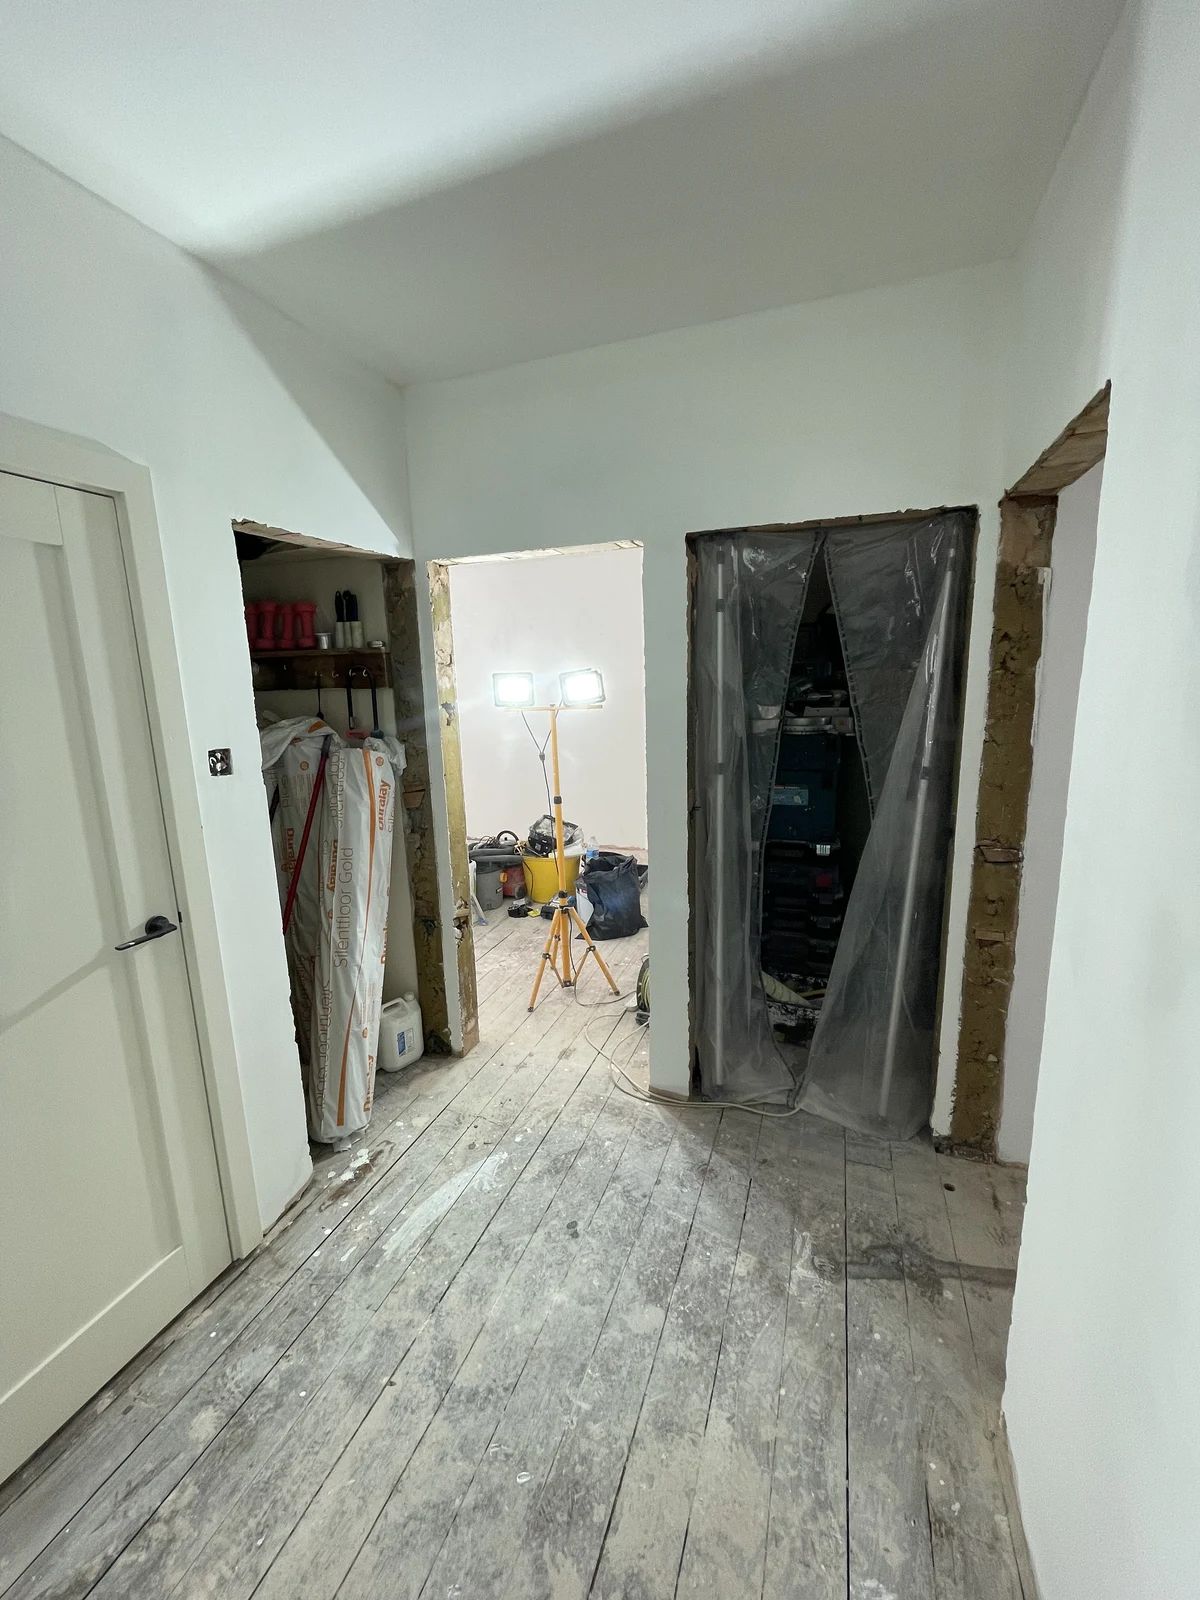
The hallway replastered before decoration, flooring and finished carpentry.
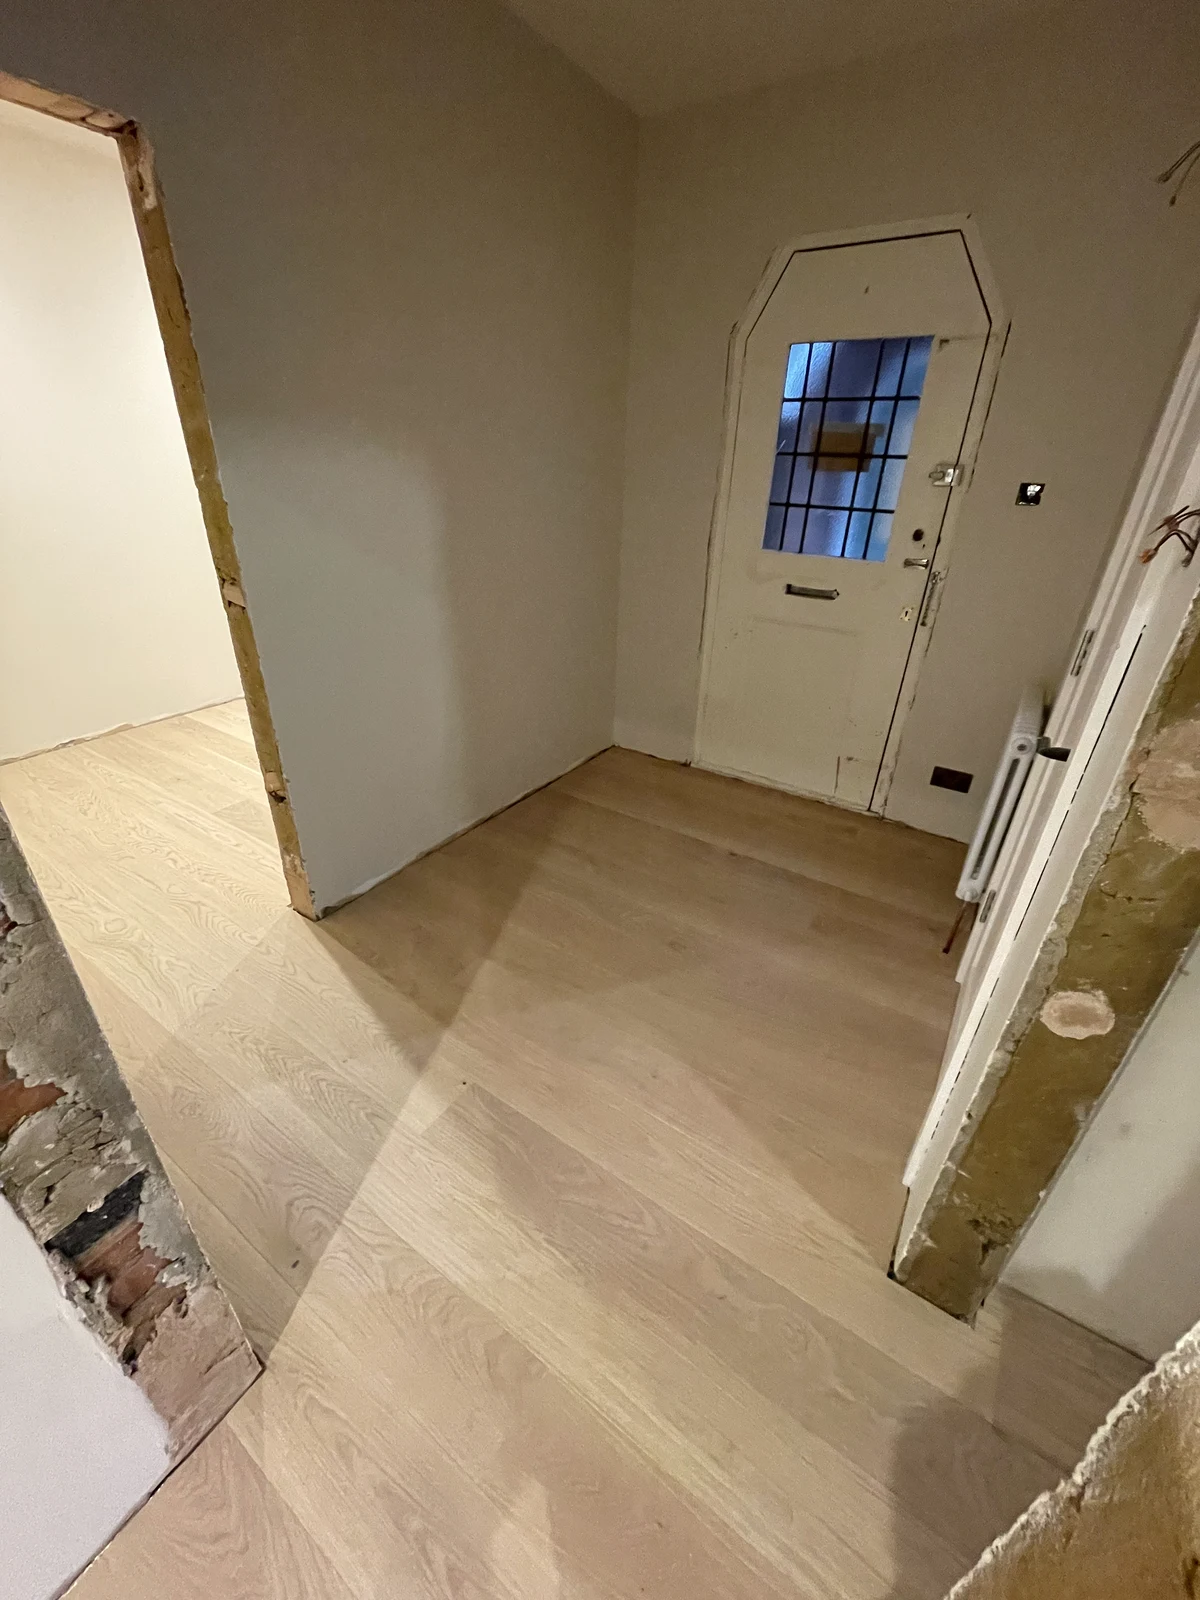
Wooden flooring laid through the hallway, with the doorways still being finished.
View 4 more process photographs
Bathroom floor tiles during installation, before grouting and final fittings.
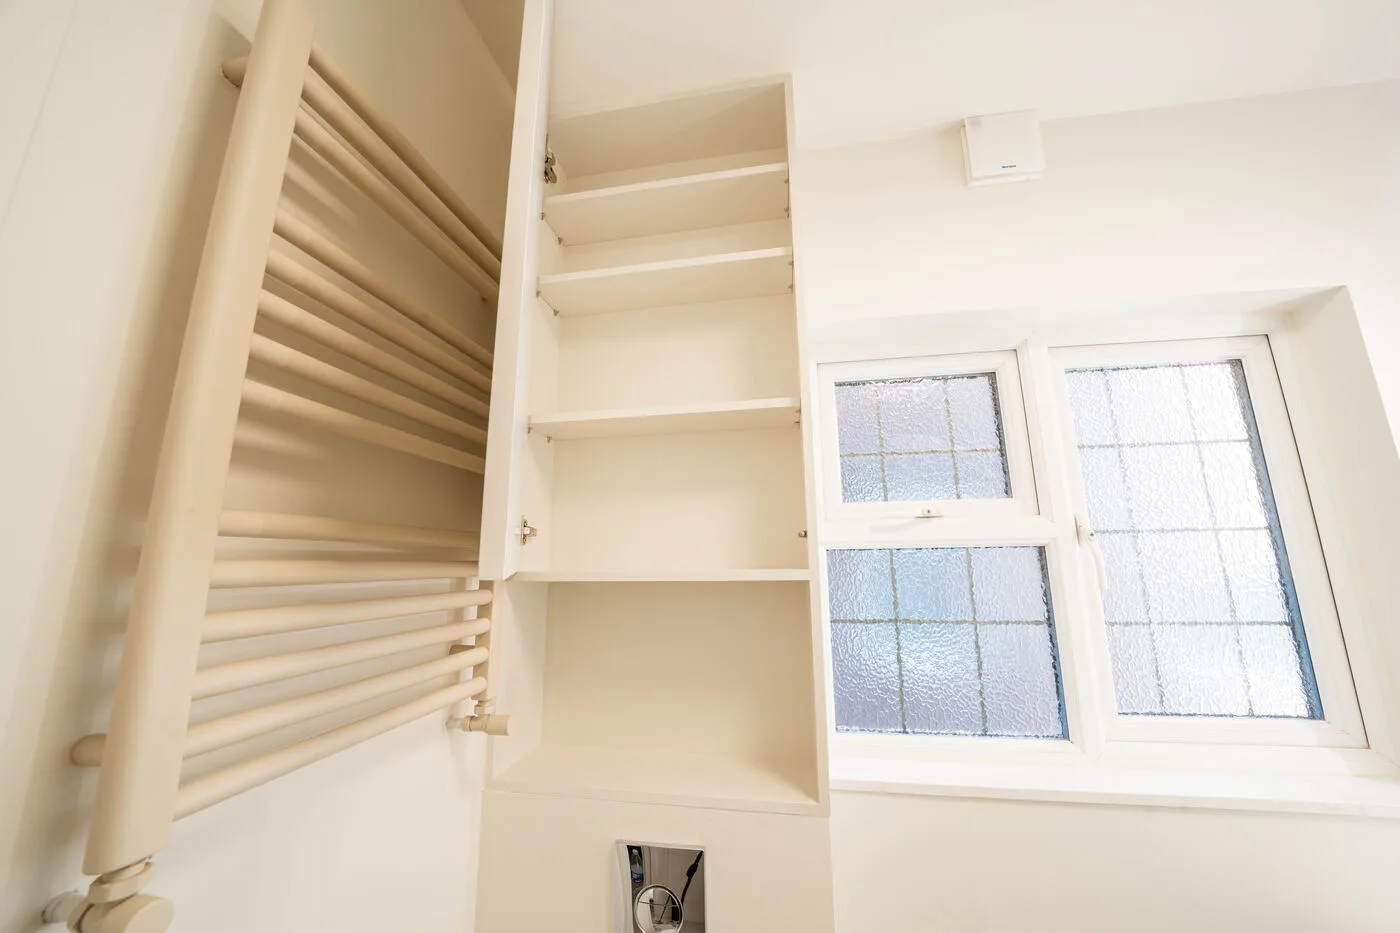
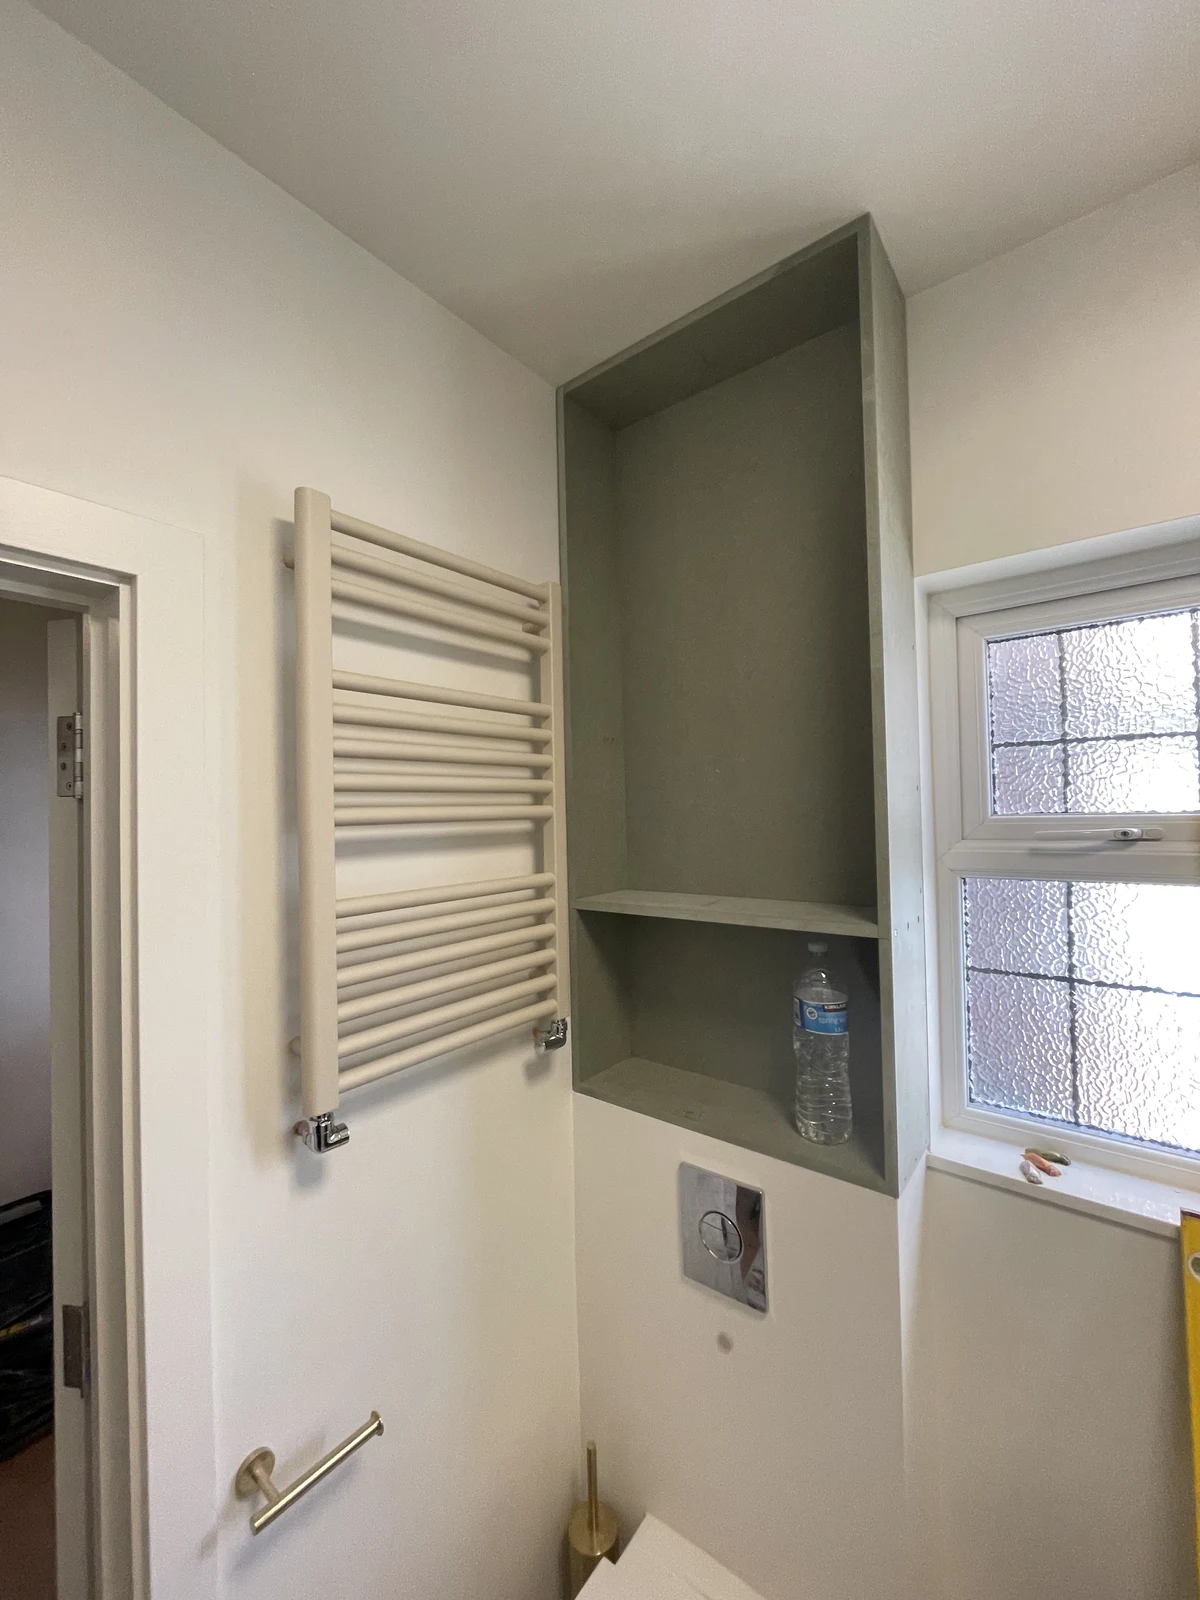
The bespoke bathroom cupboard and shelving during installation.
The single bedroom walls and ceiling replastered.
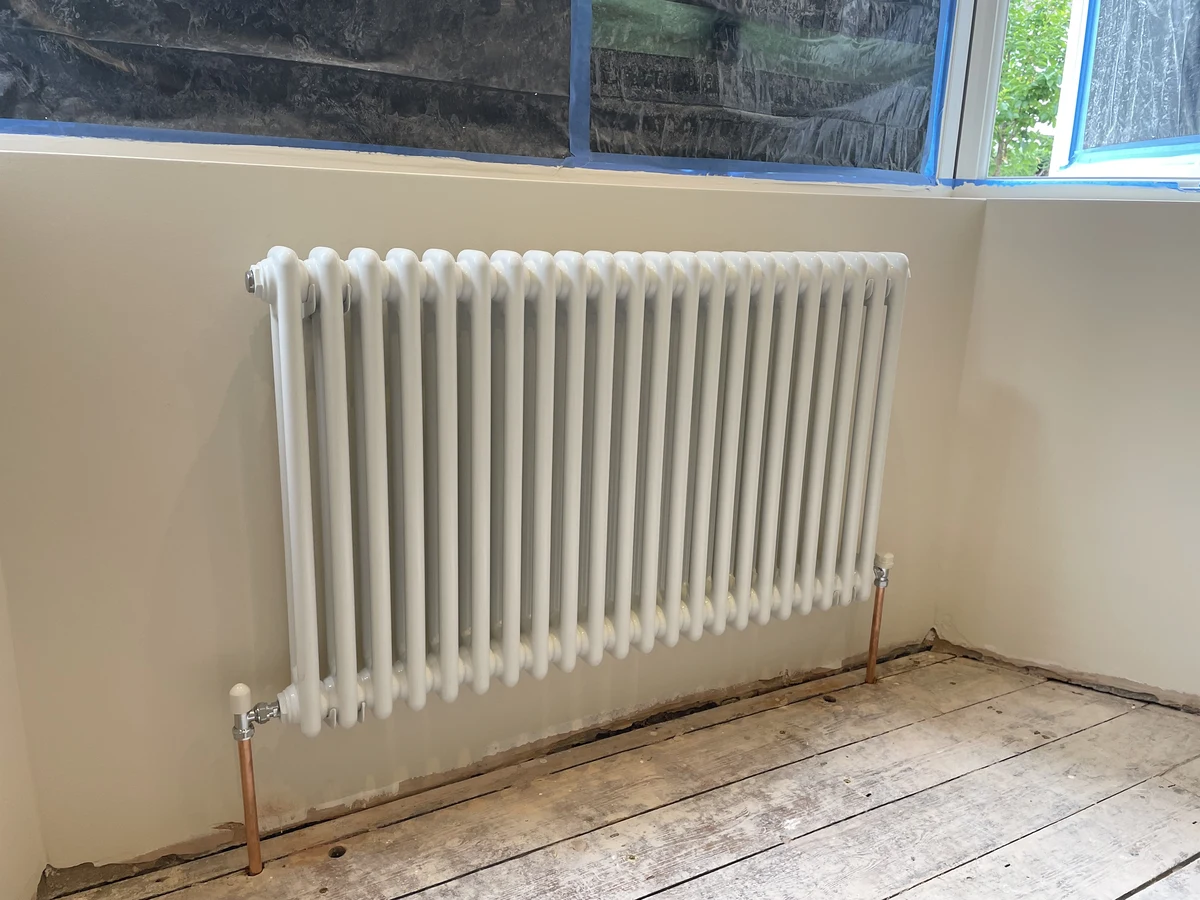
Radiator fitted below the window before the new flooring and finishing work.

04 · Finished rooms

The completed stages

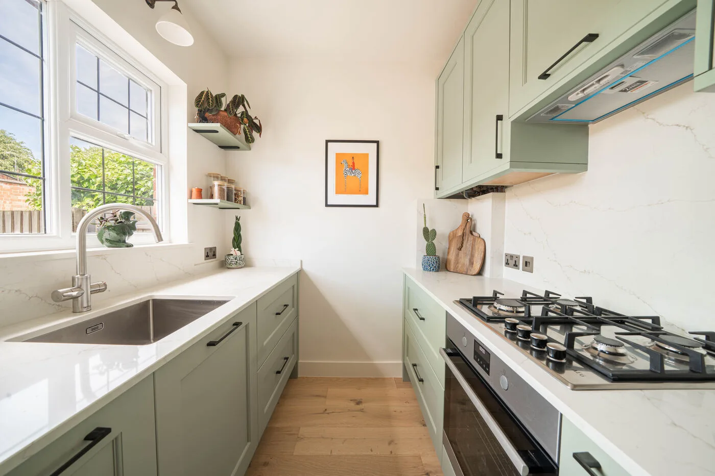
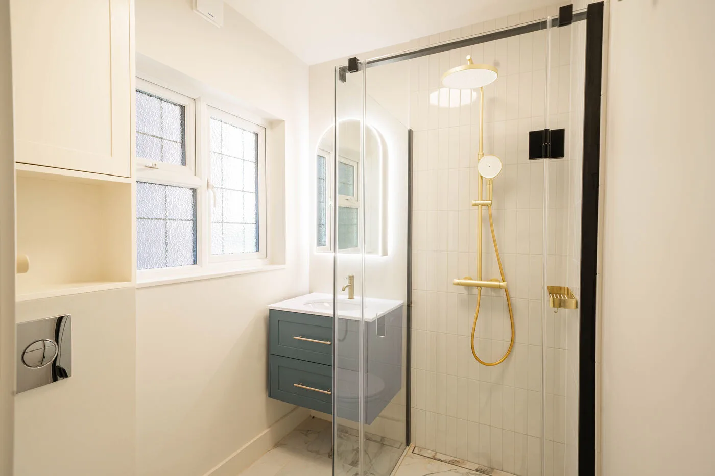
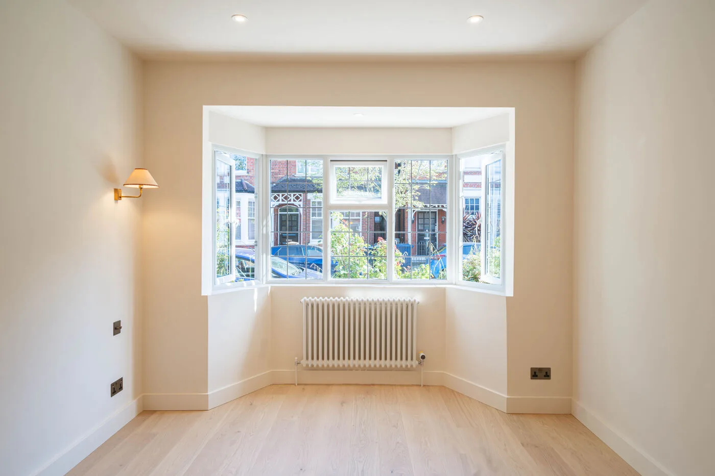
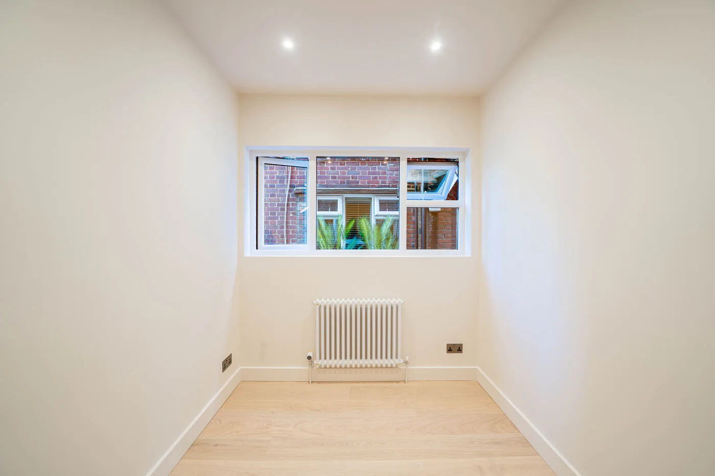
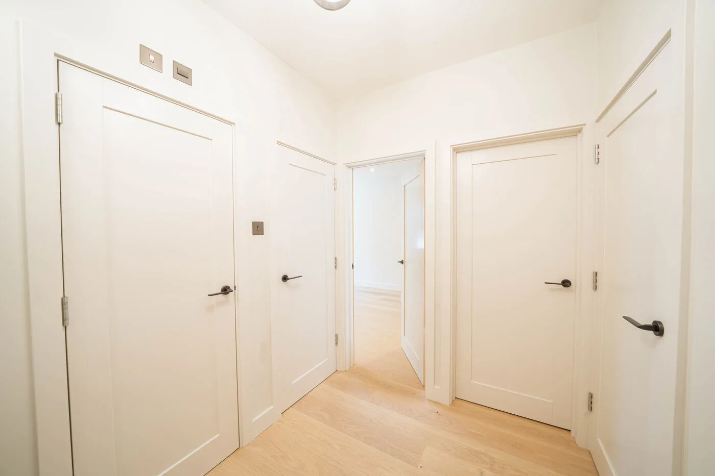
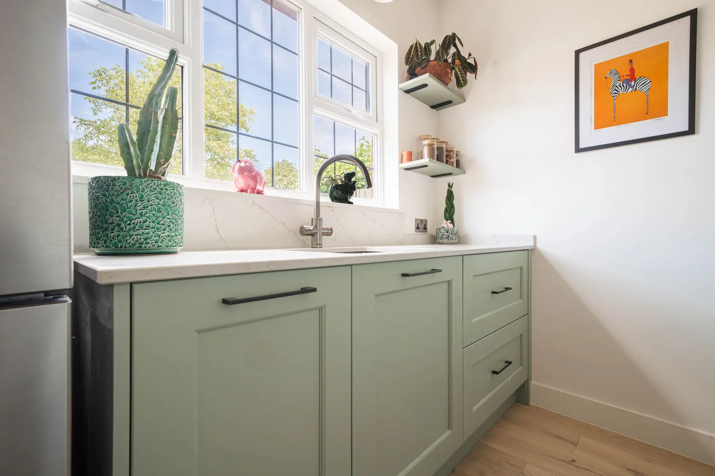
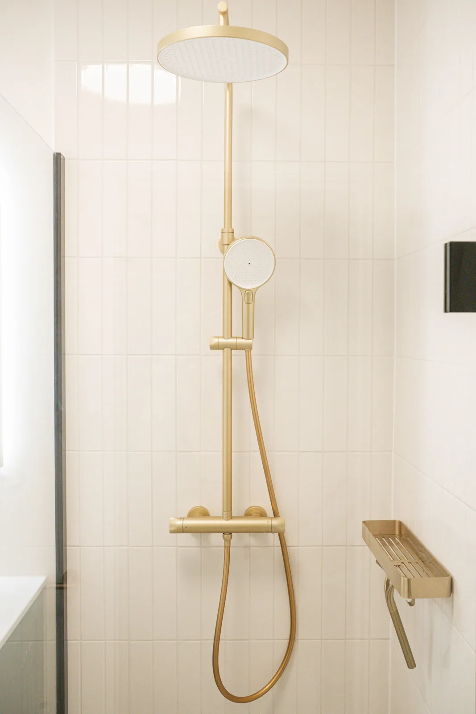
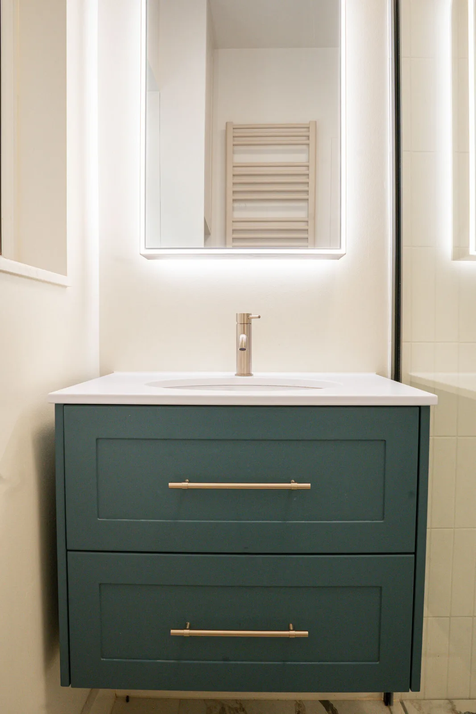
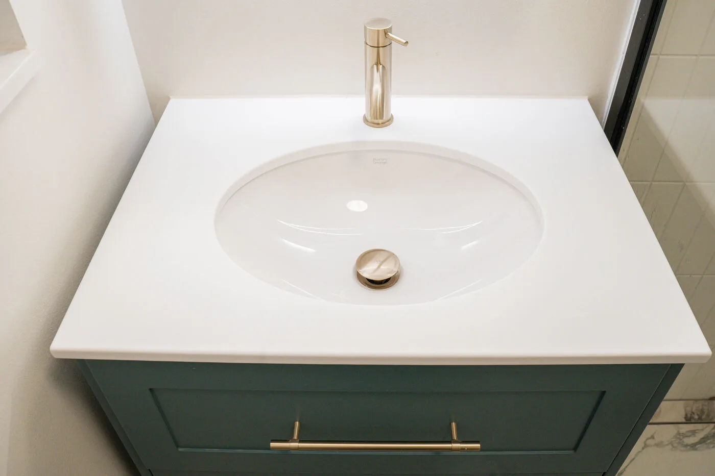
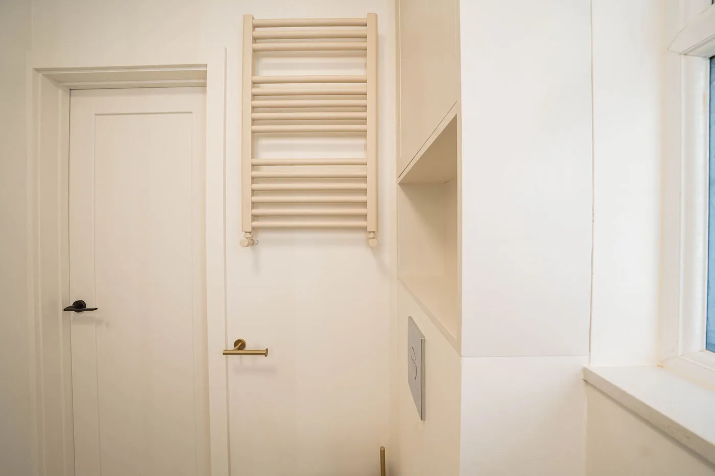
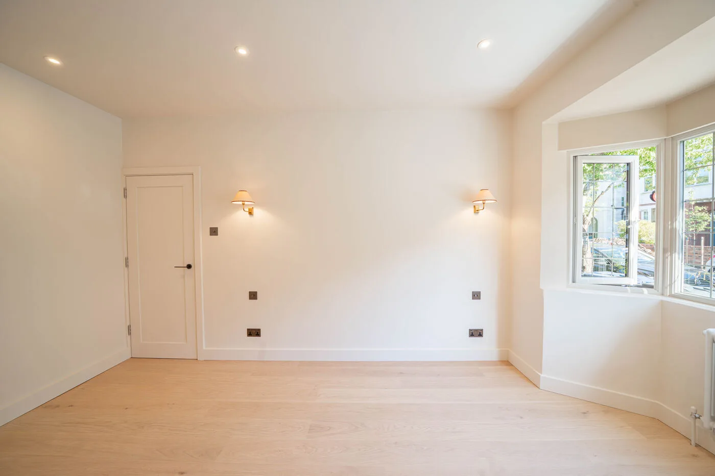
The professional photographs below show the completed kitchen, bathroom, hallway and bedrooms. The living room is planned as a later stage and is not included as completed work.

Planning a renovation in stages?

Explore my bathroom renovations, wet room installations, kitchen renovations and home refurbishment service, or get in touch to discuss the work your home needs.

Discuss your project
WhatsApp me