
Brewery Road · Plumstead
Bathroom Renovation in Plumstead
A complete renovation of an outdated bathroom, from new drainage and a rebuilt floor to waterproofing, underfloor heating and the final fittings.
Planning a similar bathroom? Explore our bathroom renovation service and wet room installation.
Designed by Gintaras and his wife, Ieva.
Completed by Cozy Interior.
Select any photograph to view it full screen.
01 · Before
More than a cosmetic update
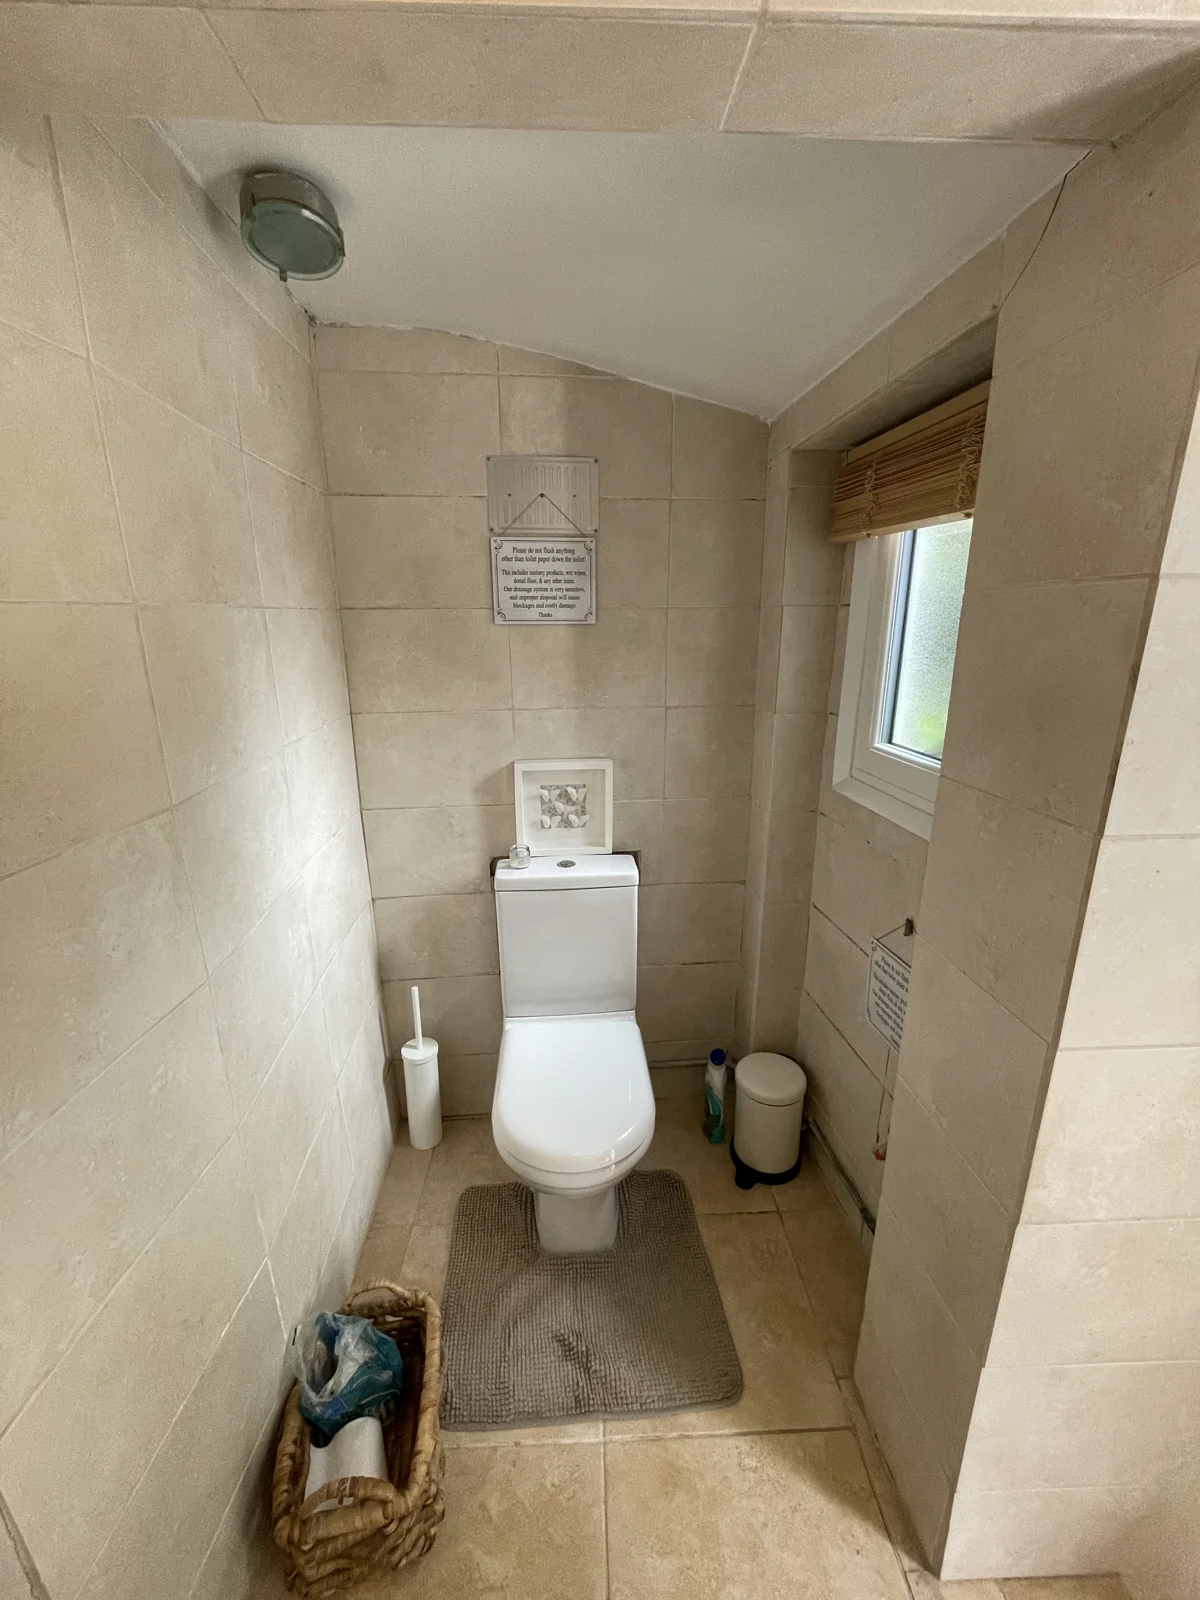
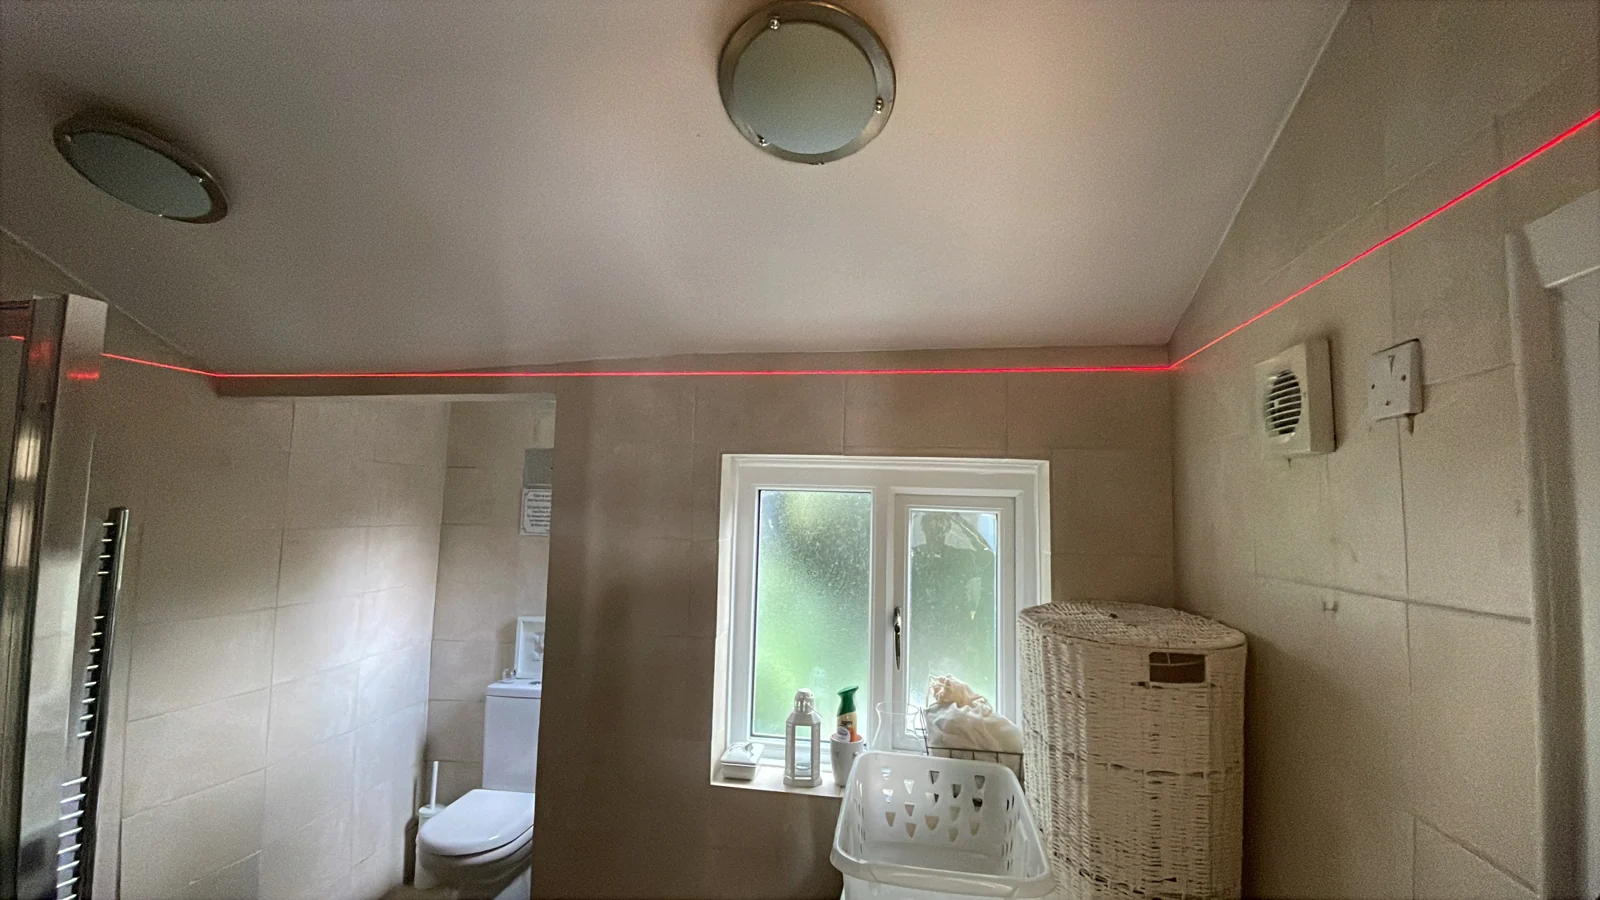
This bathroom needed more than a cosmetic update. Multiple leaks, mould and a toilet waste-pipe layout that regularly caused blockages made it increasingly difficult to use. The floor was cold and uneven, the walls and ceiling needed levelling, and inadequate lighting and heating added to an uncomfortable layout. The electrical installation also needed replacing.
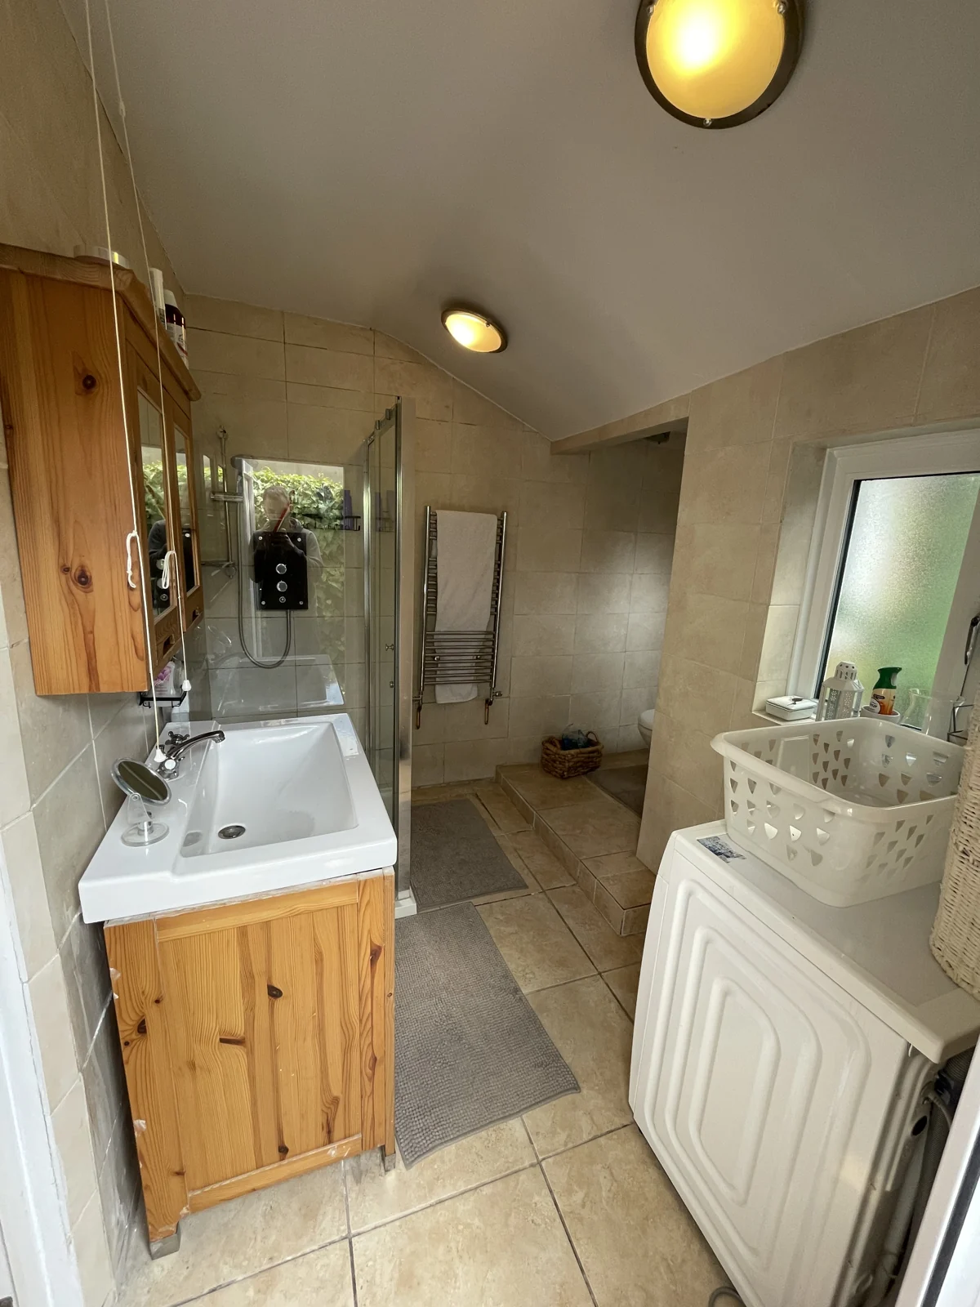
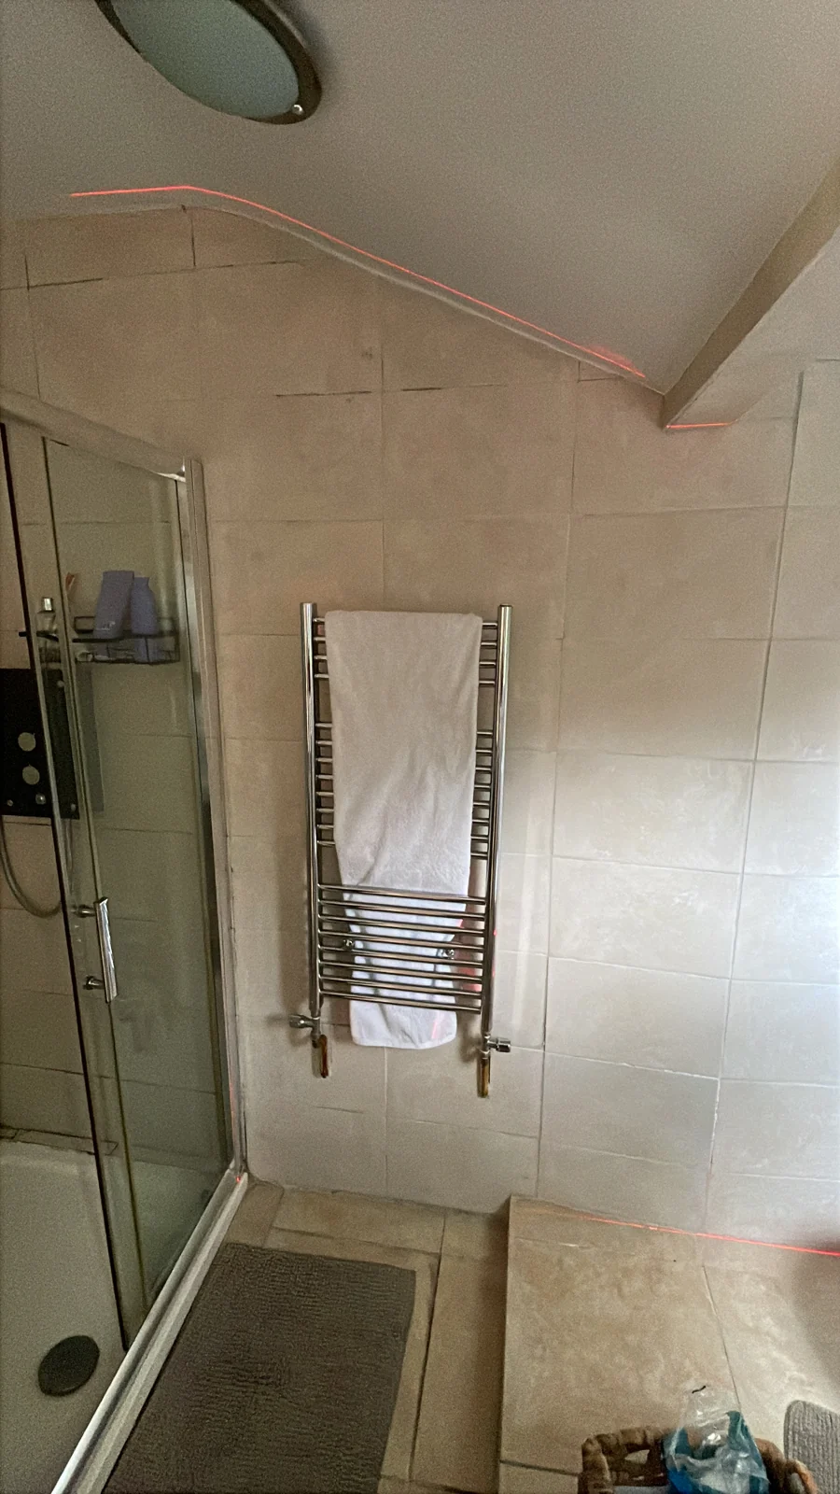
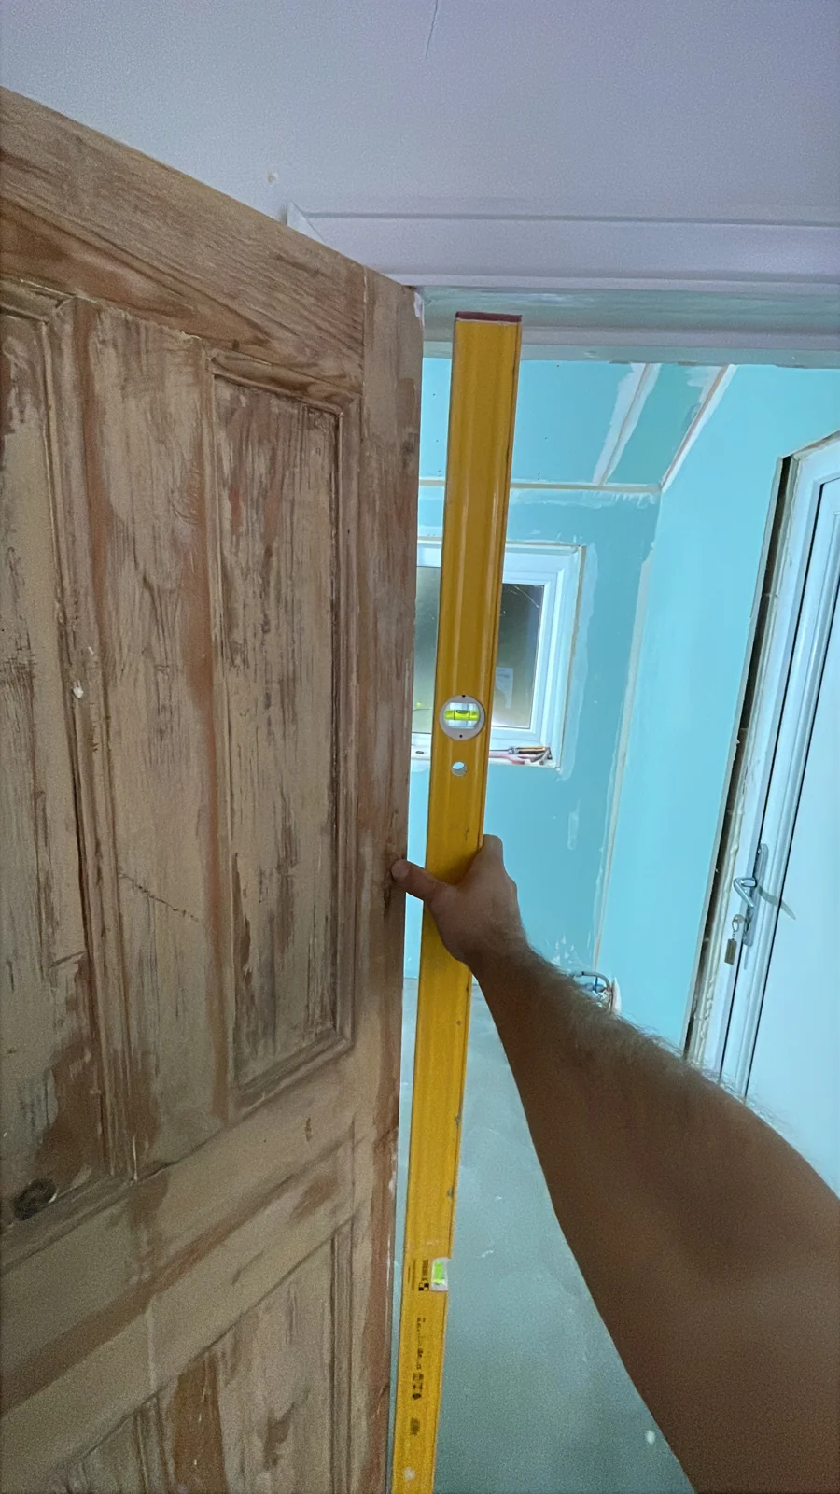
See the original ceiling and door alignment checks
02 · Rebuilding
Starting again from the ground up
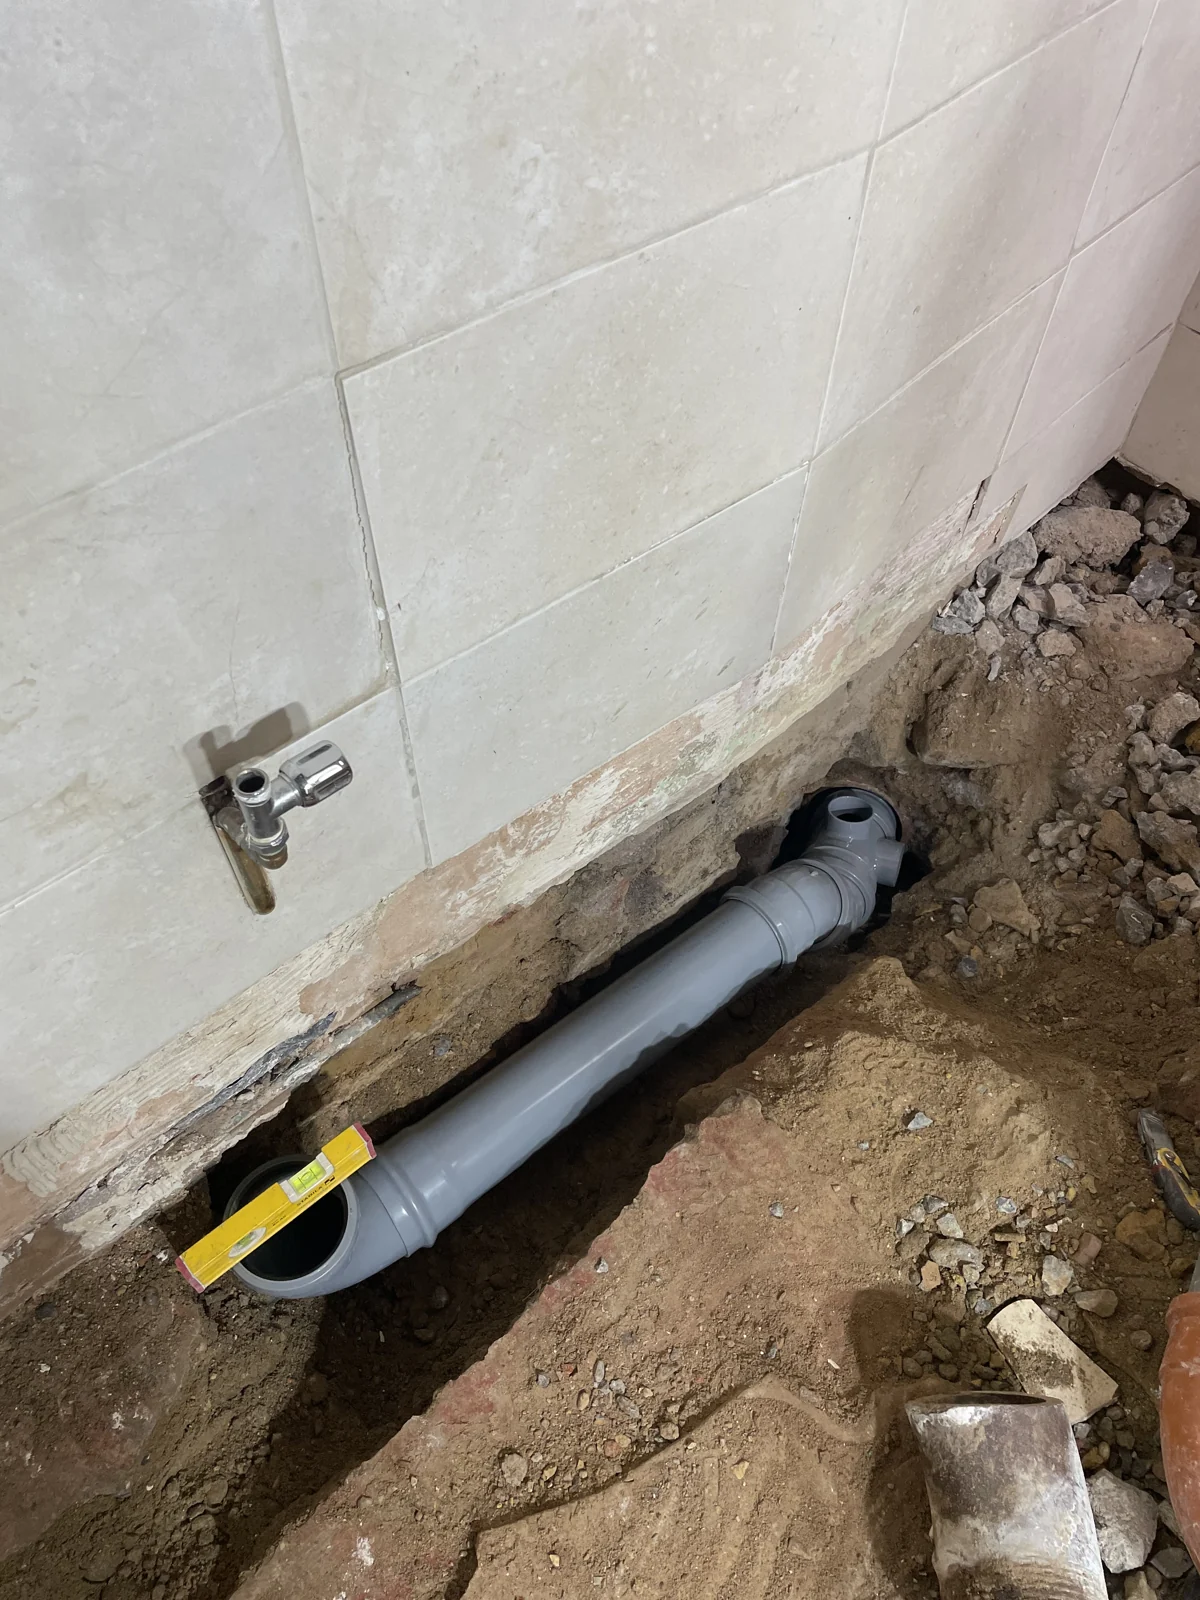
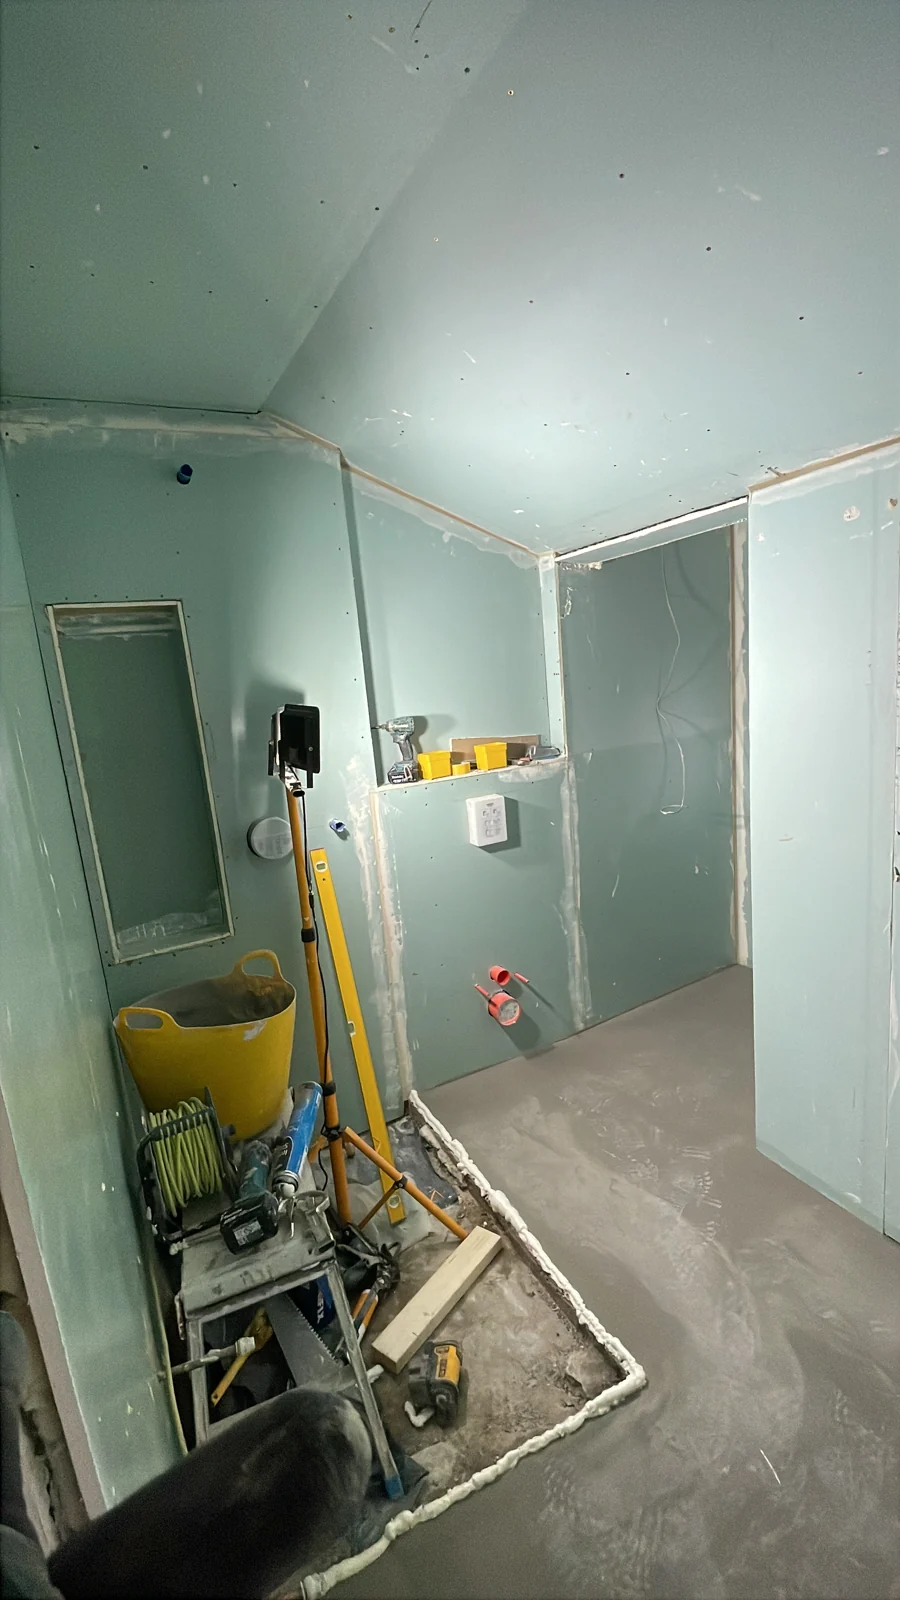
I stripped out the bathroom completely, removing the existing floor down to the ground beneath it. A new concrete floor was laid, with the falls formed for the shower area.
New pipework replaced the old installation, and a concealed cistern and wall-hung toilet were fitted as part of the revised layout. The electrical installation was renewed, alongside new spotlights, an illuminated mirror and thermostatic controls.
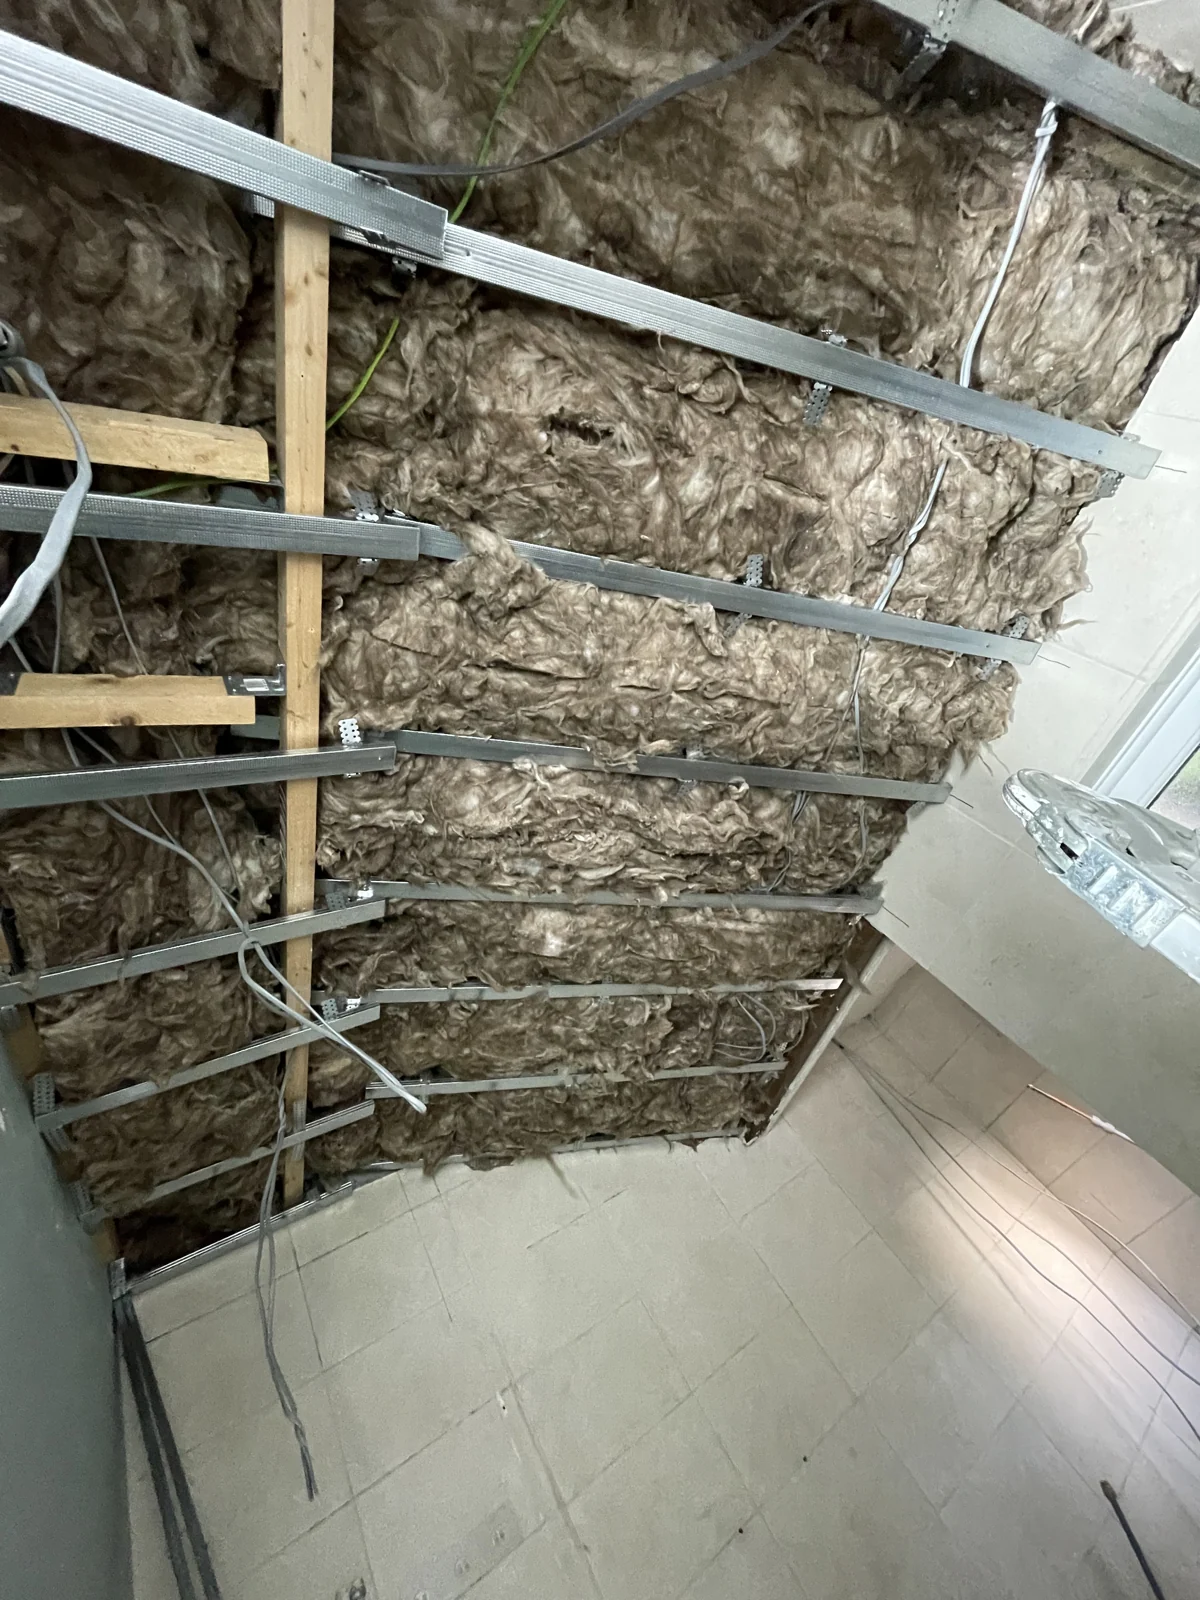
The ceiling was rebuilt with new framing, insulation and plasterboard. The walls were carefully levelled using framing and dot-and-dab boarding where appropriate, keeping the loss of room space to a minimum. The surfaces were then jointed and plastered.
Waterproofing, warmth and careful finishing
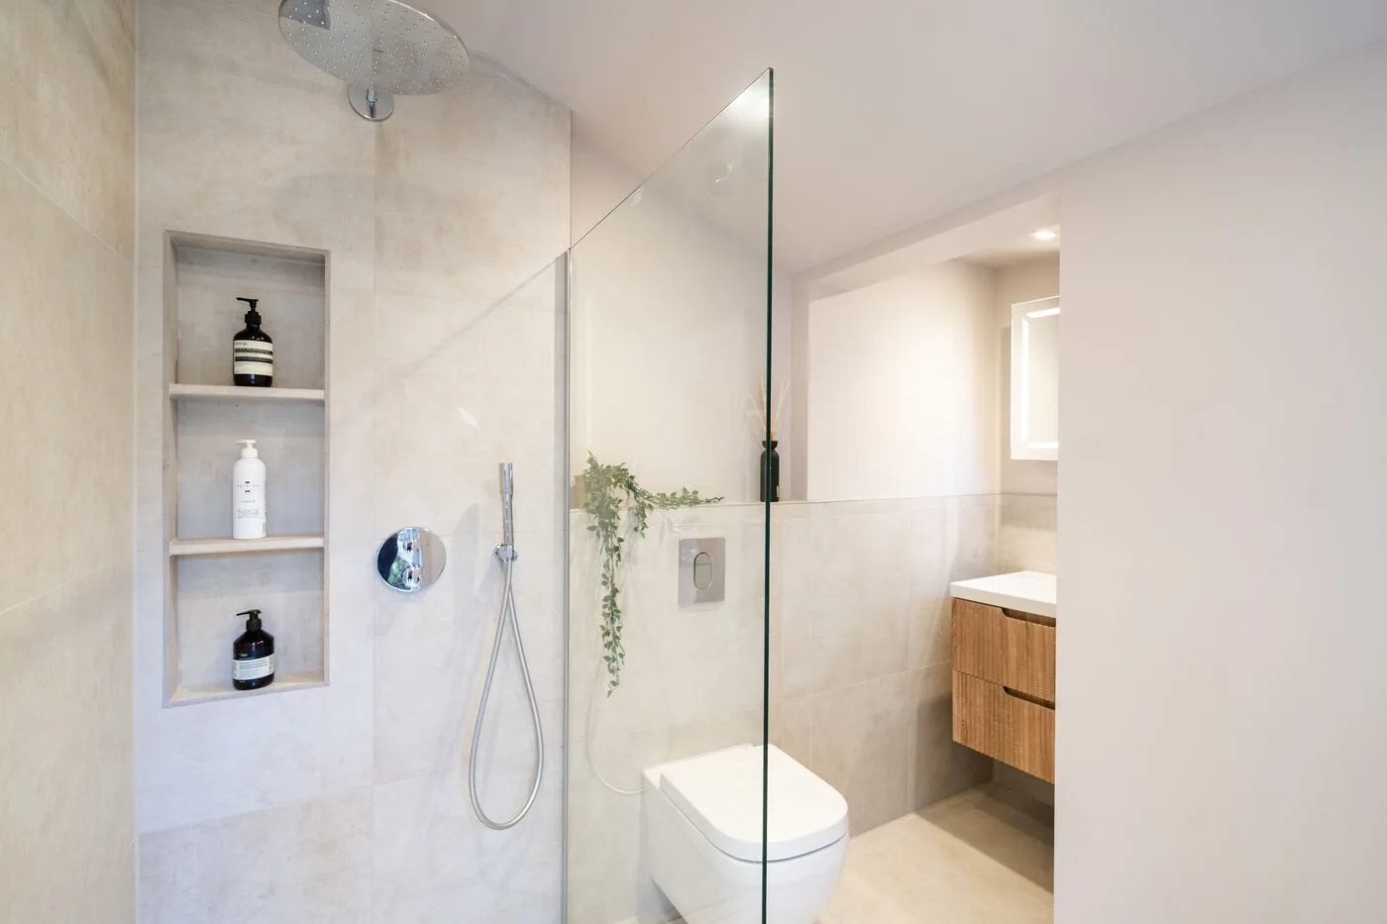
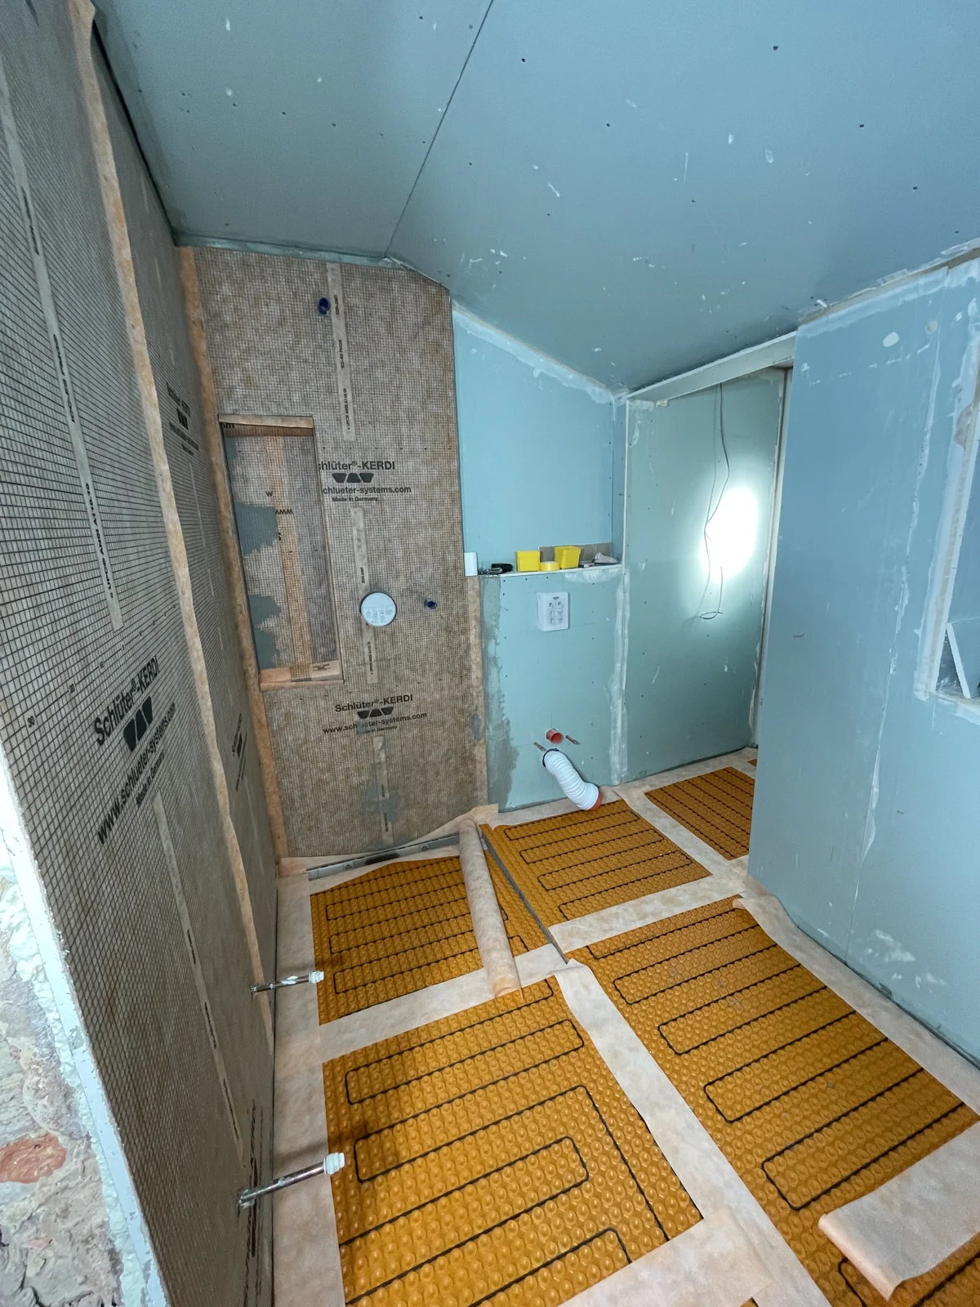
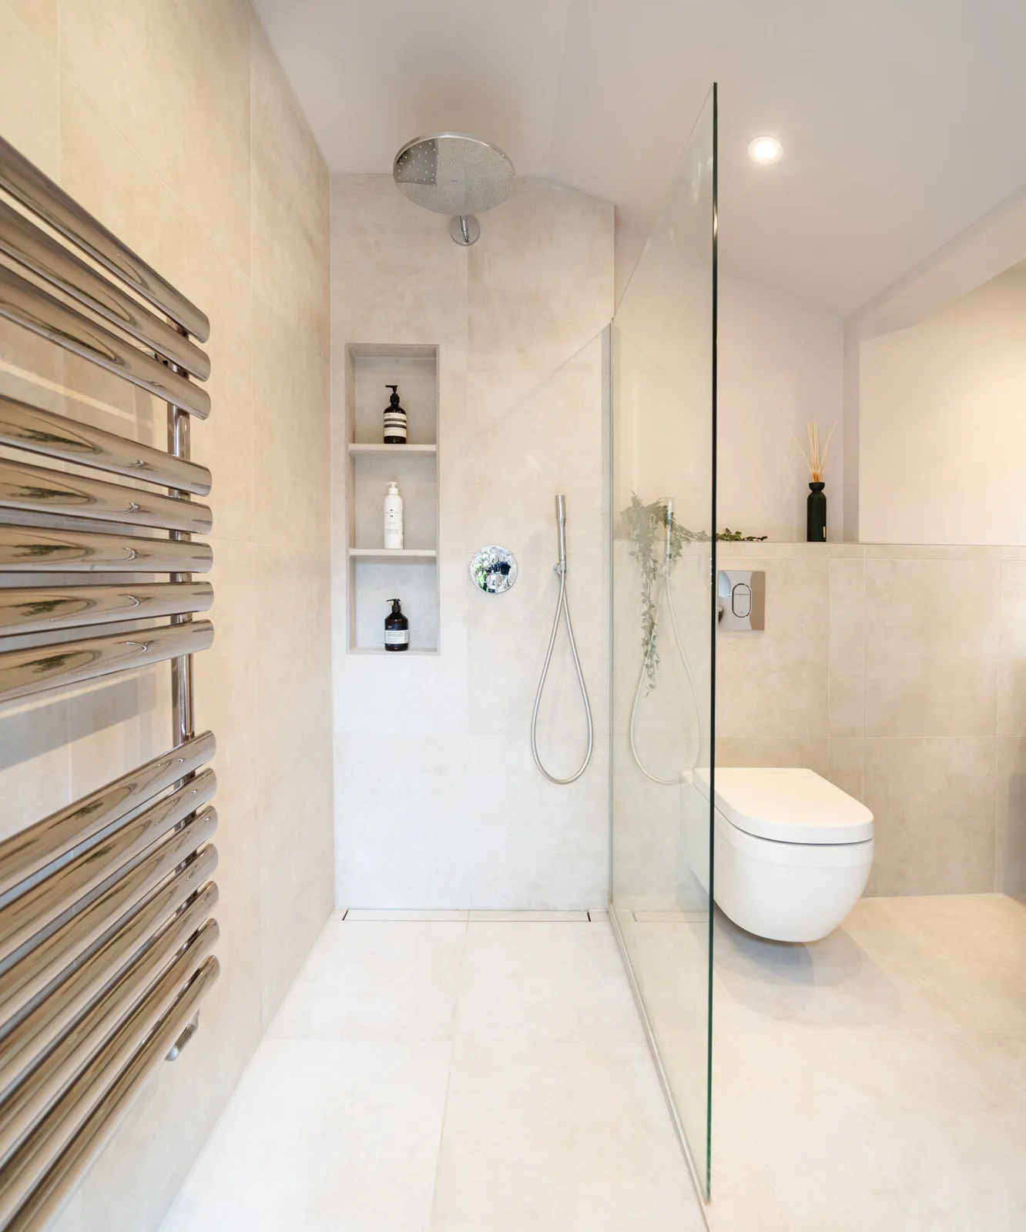
Schlüter waterproofing and an uncoupling membrane were installed, together with electric underfloor heating. The floor was fully tiled, while the walls combined tiled areas with painted finishes.
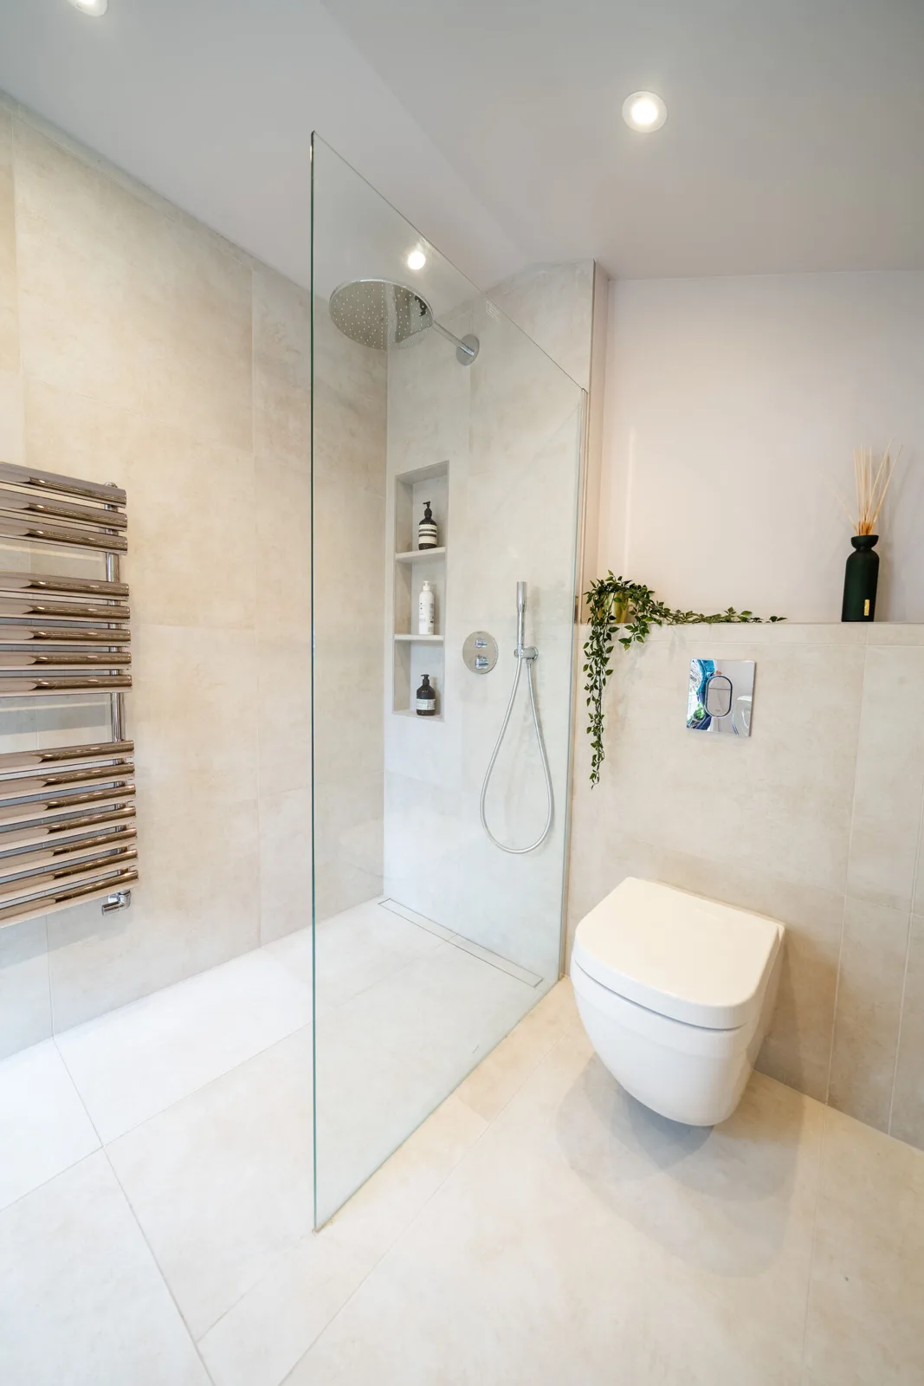
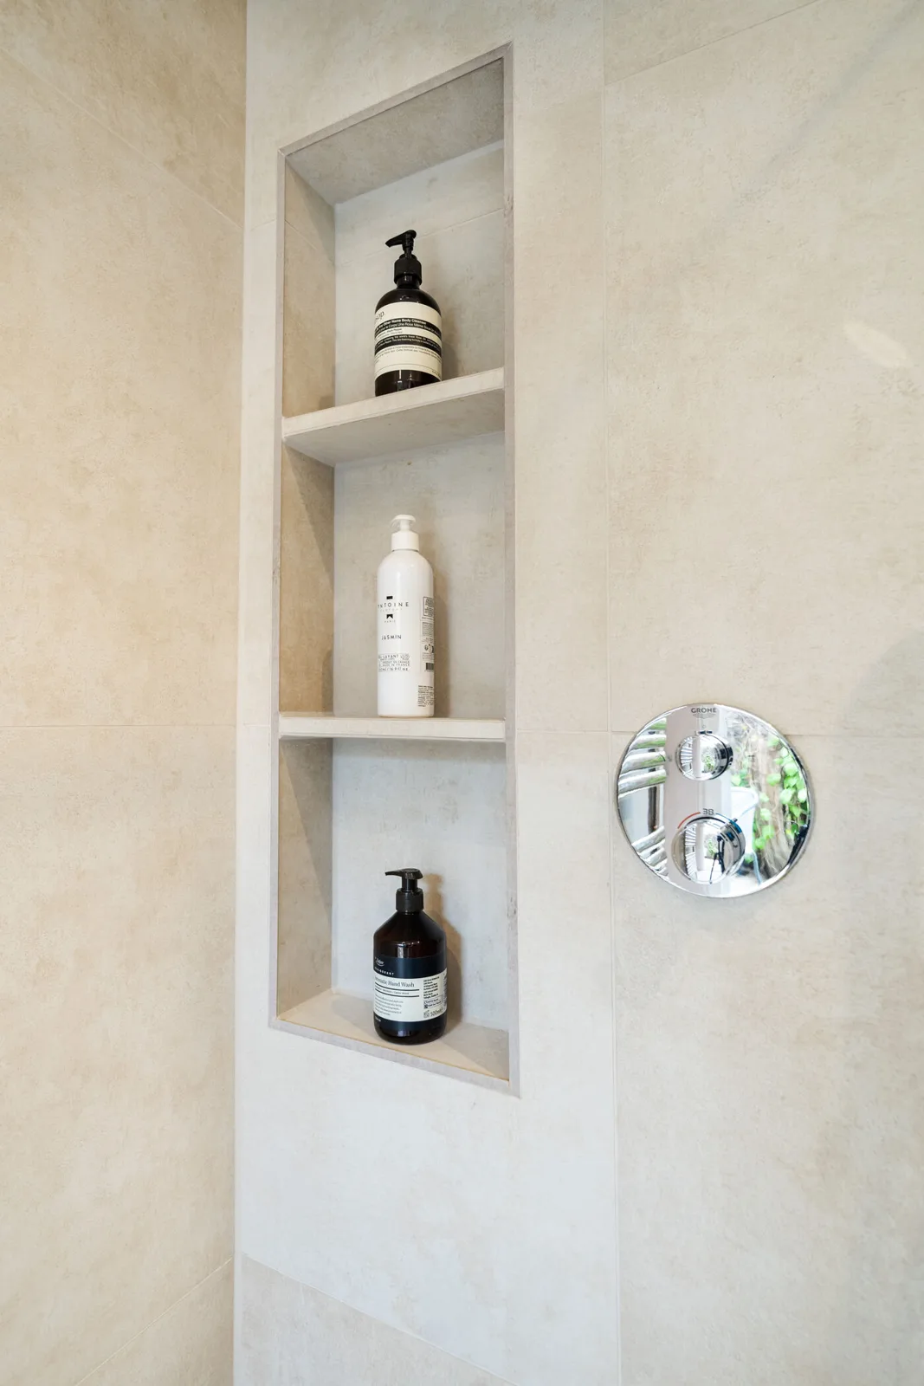
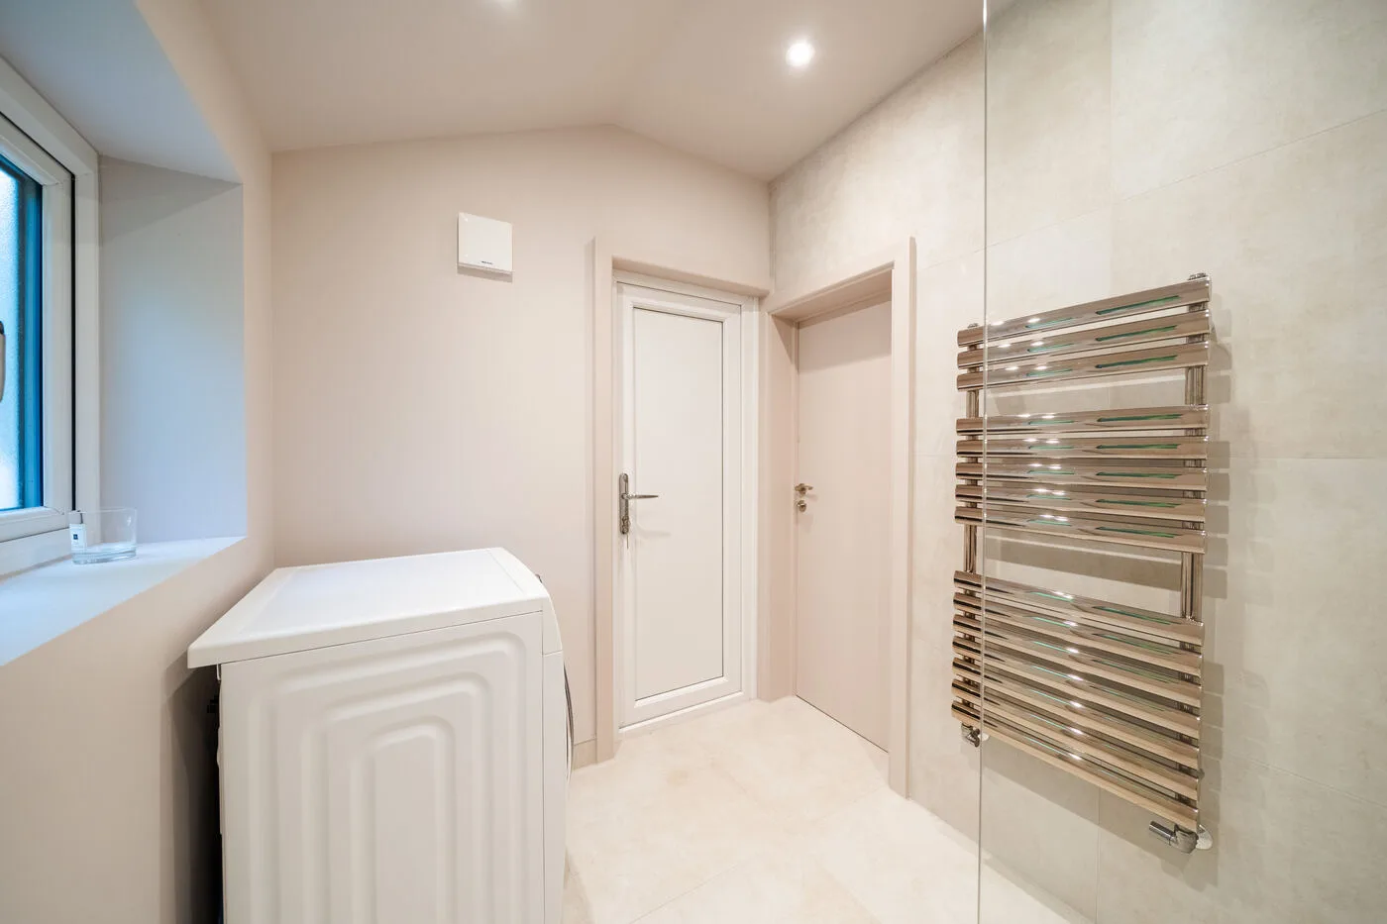
A bespoke recessed shower niche provided integrated storage. The vanity unit, glass shower screen, heated towel rail, taps and shower fittings completed the installation. Carpentry and decoration, including the bathroom door, were also included.
03 · Finished
A carefully finished bathroom
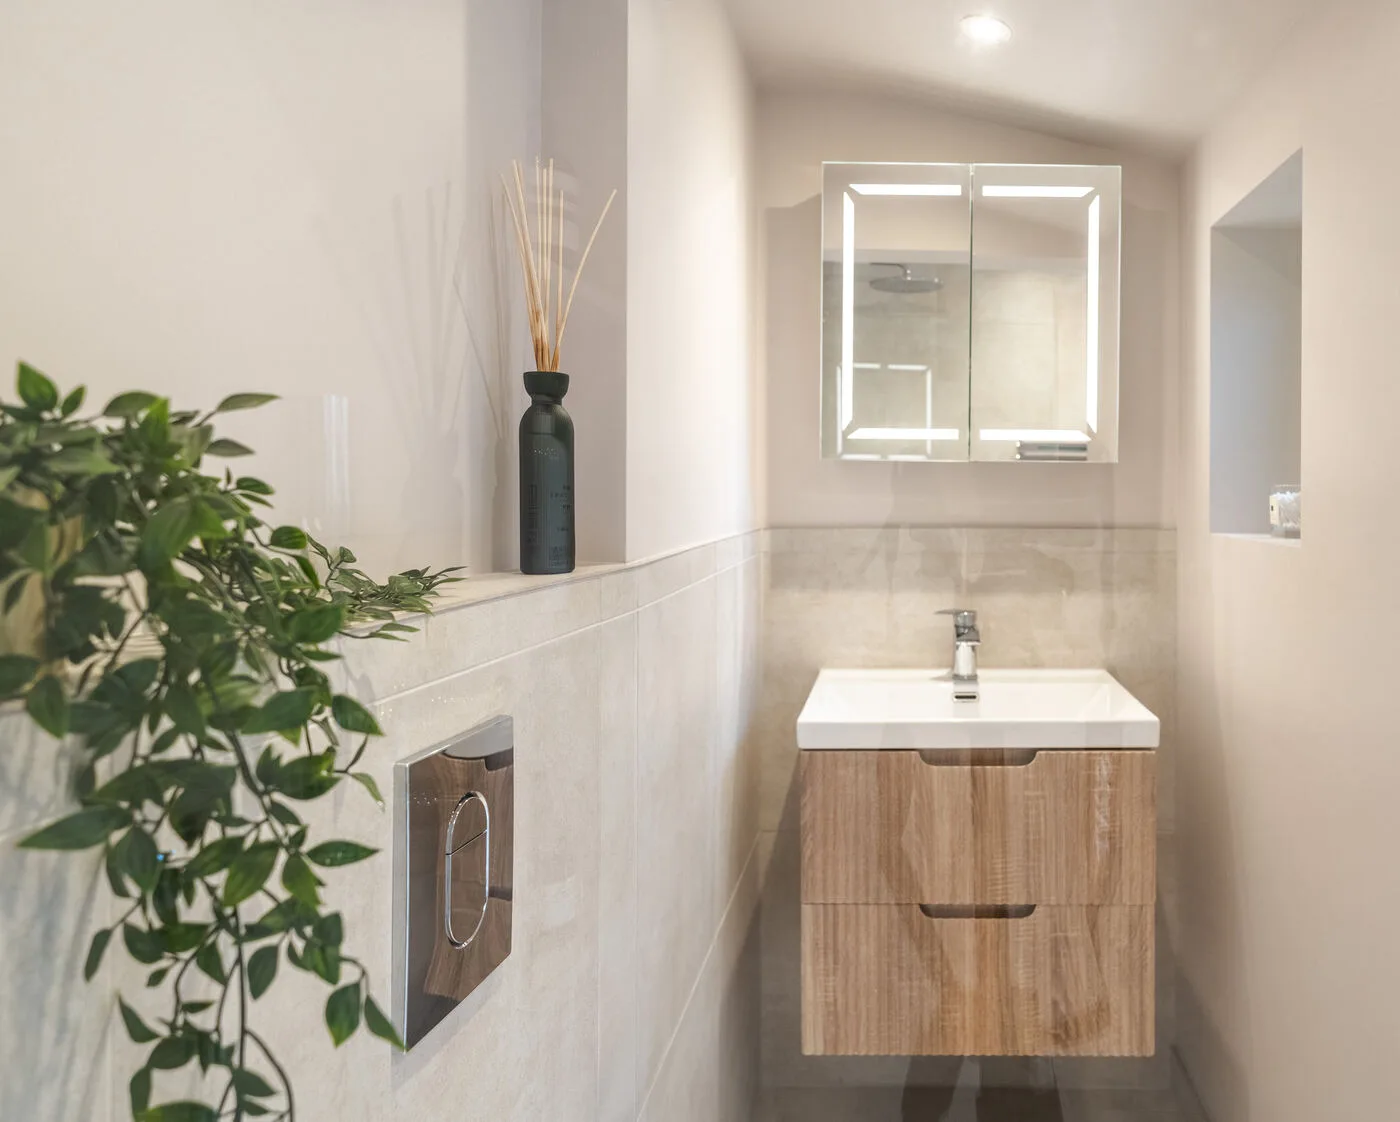
The finished room brings together pale tiles, timber furniture and chrome fittings, with a new layout, improved heating and lighting, and the essential work beneath the surfaces completed as part of the same renovation.
Planning something similar?
Explore my bathroom renovation service, or send a few photographs and your postcode to discuss your home.