
Highlight project
Full apartment, designed and built in-house
This was our own investment project, purchased off-plan before the apartment had been built. It arrived as a bare concrete shell. We designed the interior from the beginning, and I carried out the fit-out through to the finished home.
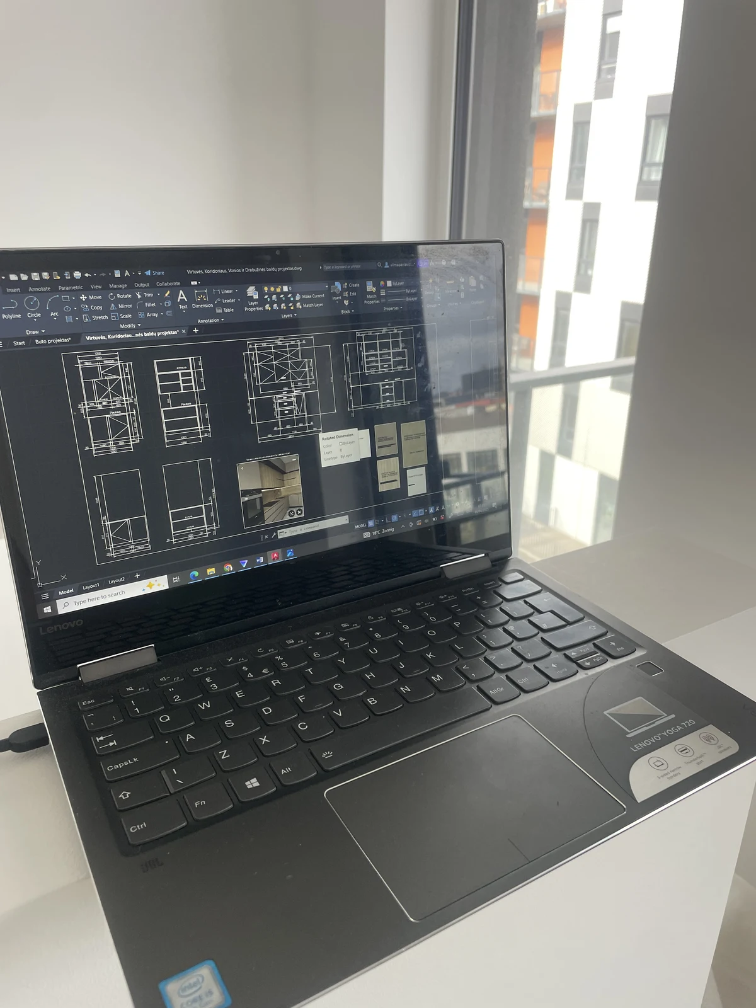
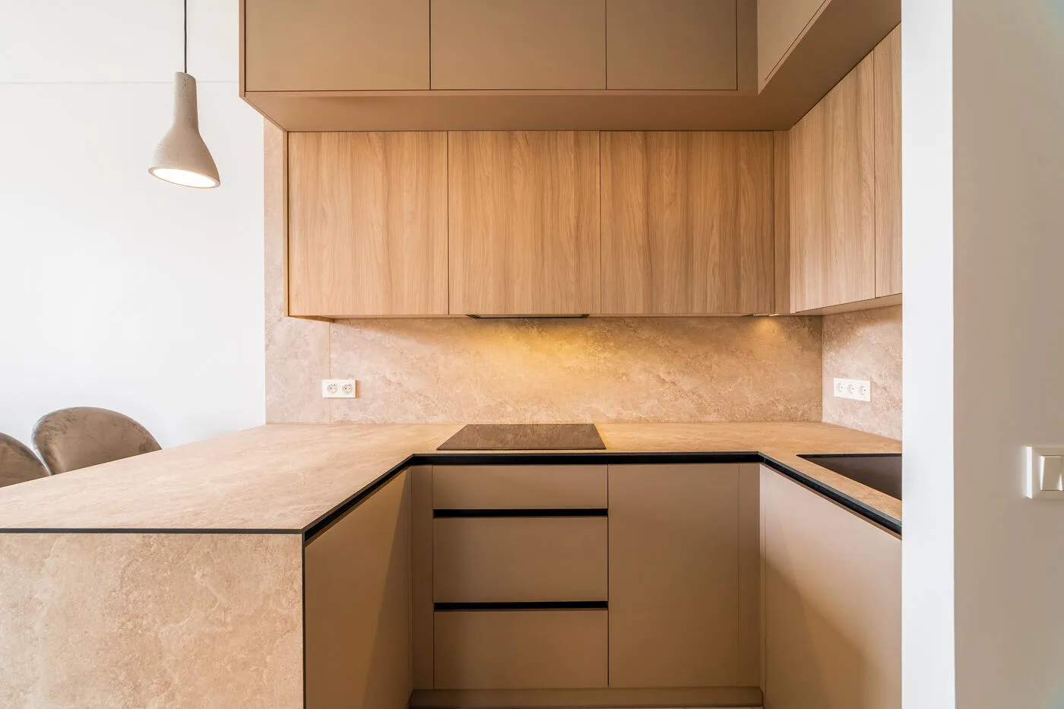
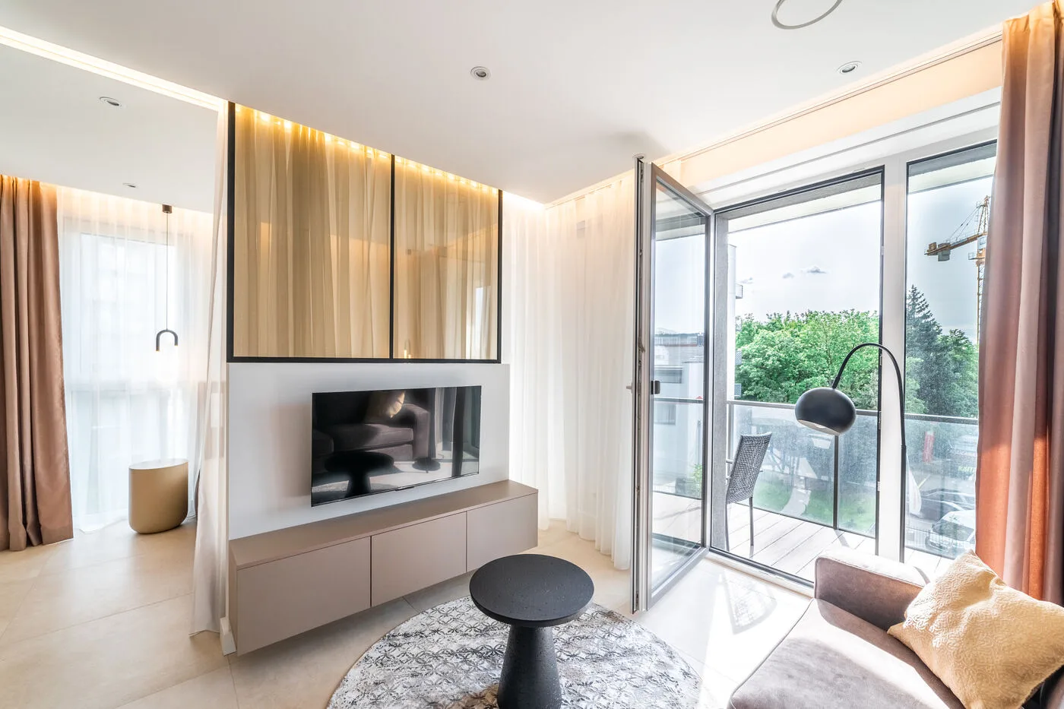
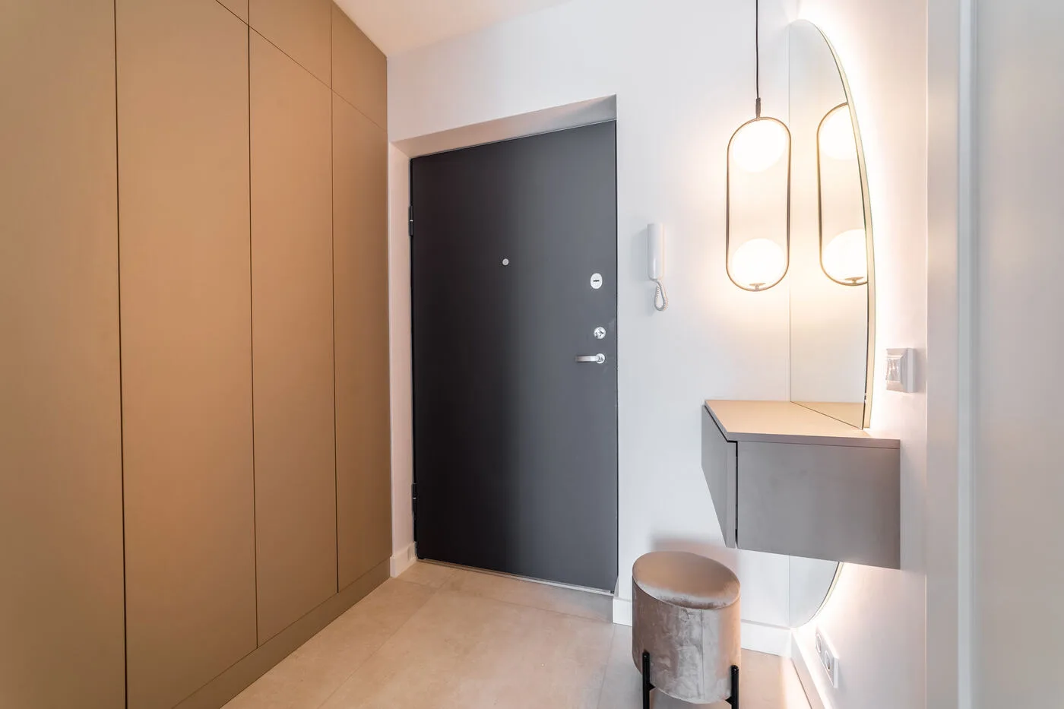
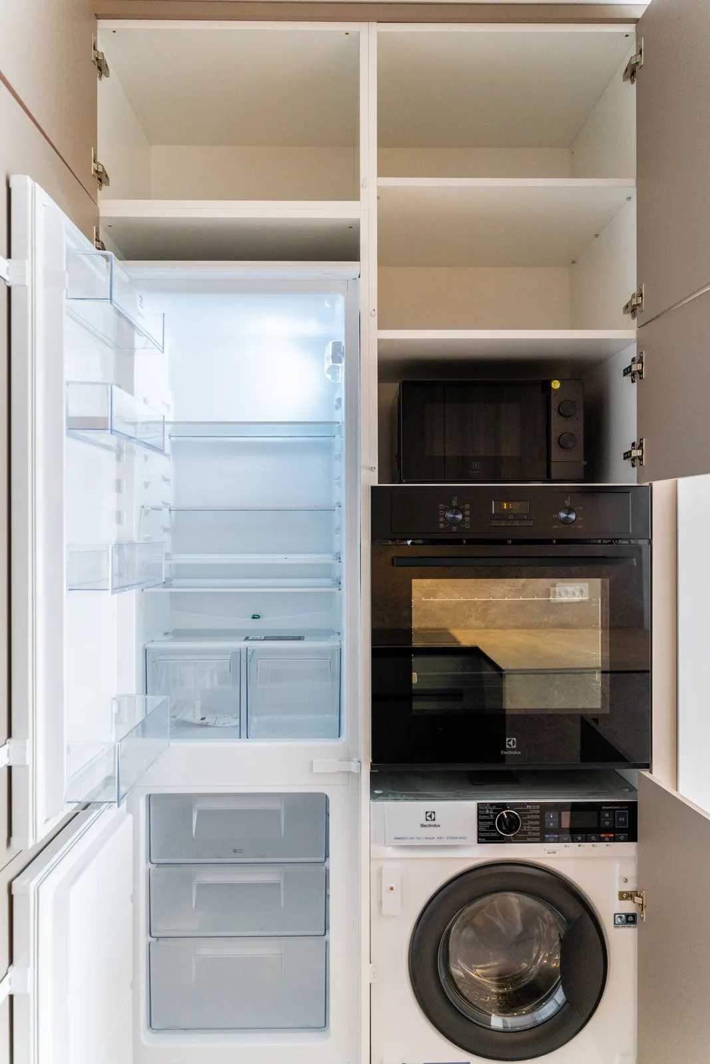
We planned the layout, plumbing, electrics and ventilation, then drew up the details for the furniture, mirrors and glass partition. The kitchen, storage, bathroom furniture and lighting were designed together as part of the same interior.
Before
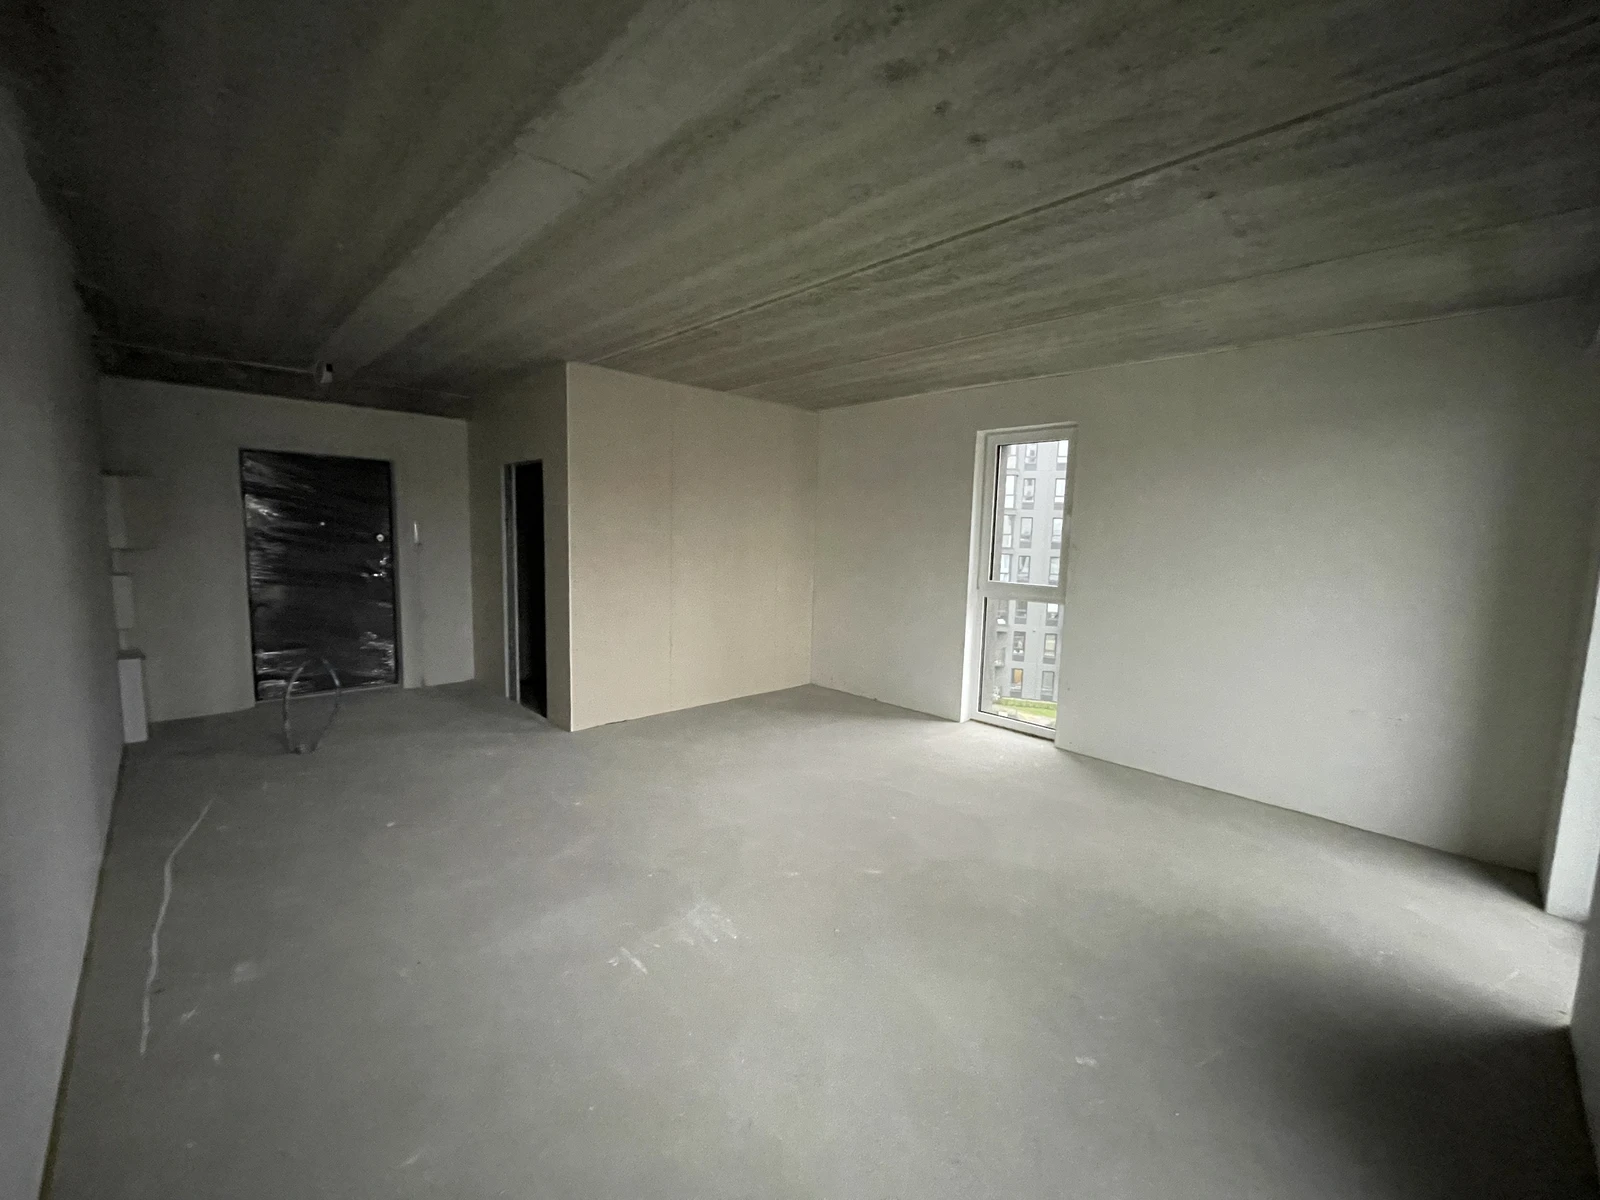
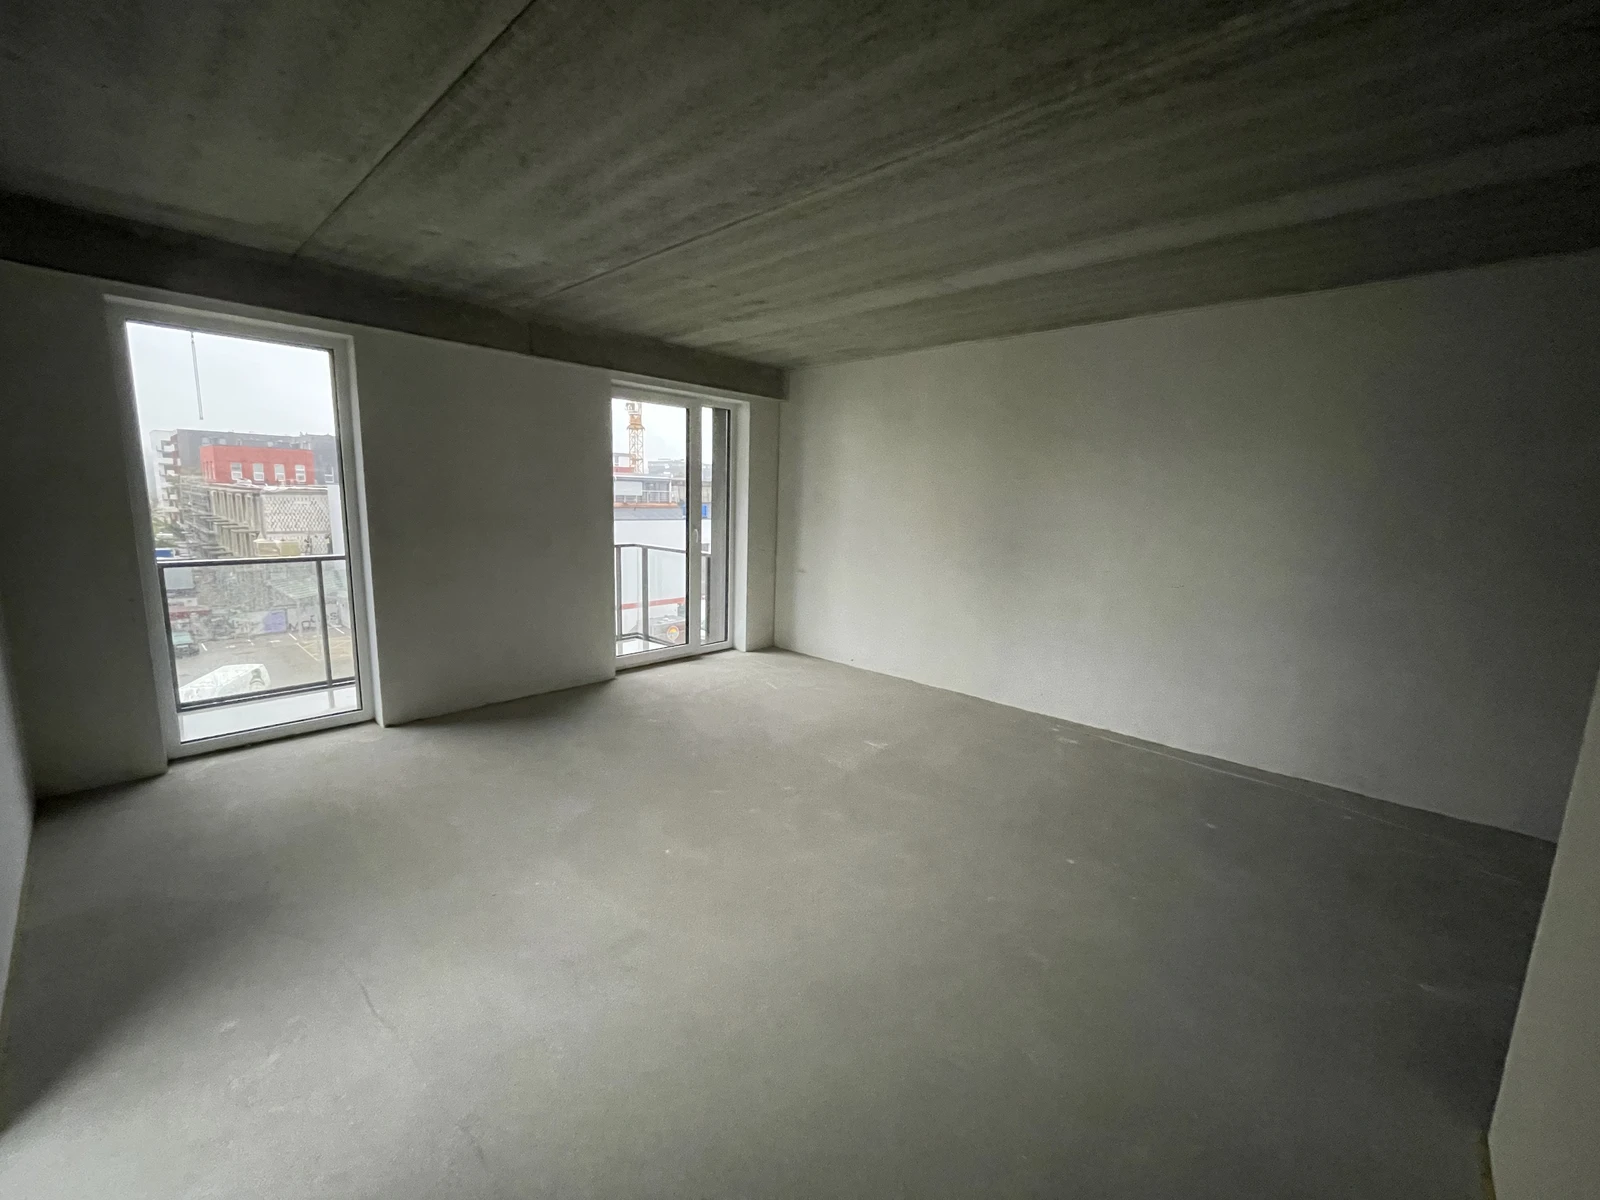
Starting with an unfinished apartment shell
The apartment came without an interior fit-out. These photographs show the open shell before the services, partitions, ceilings, flooring and fitted furniture were installed.
Select a photograph to view it full screen.
The apartment · During the work
Building the home from the shell
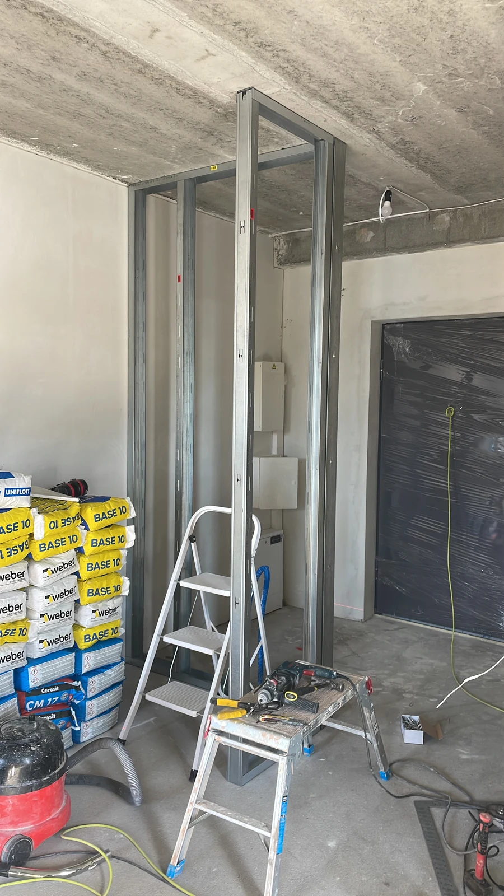
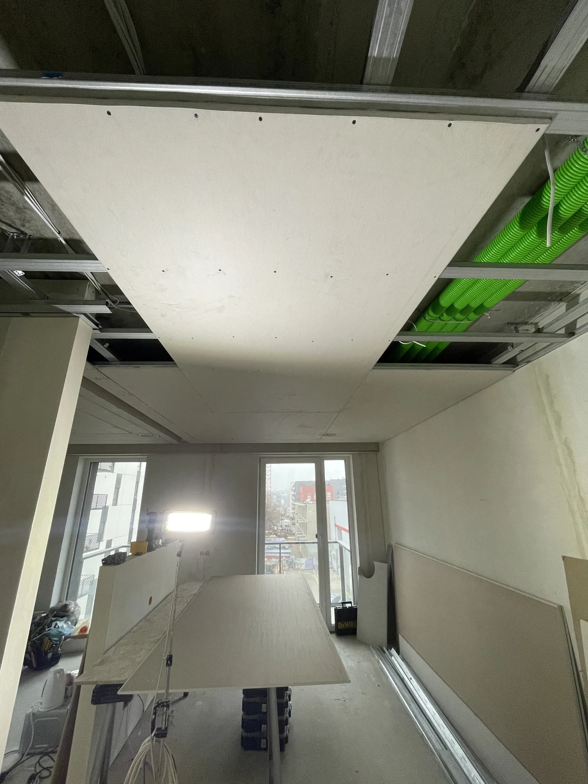
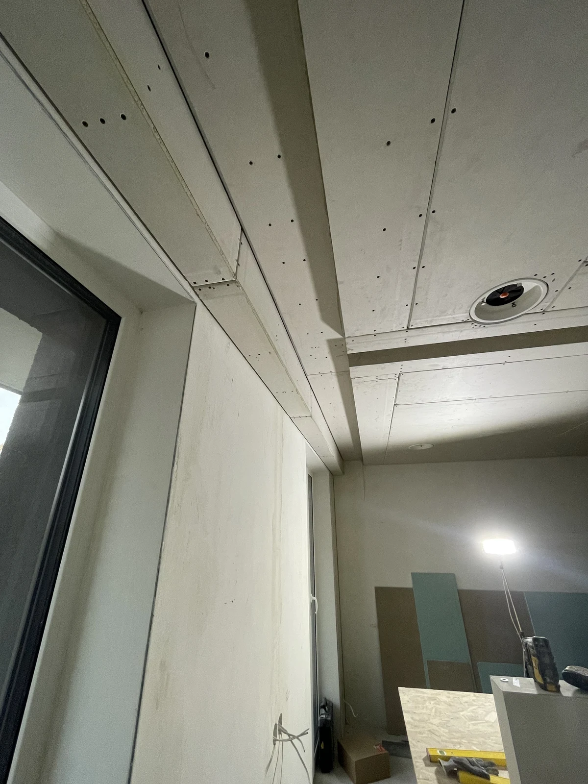
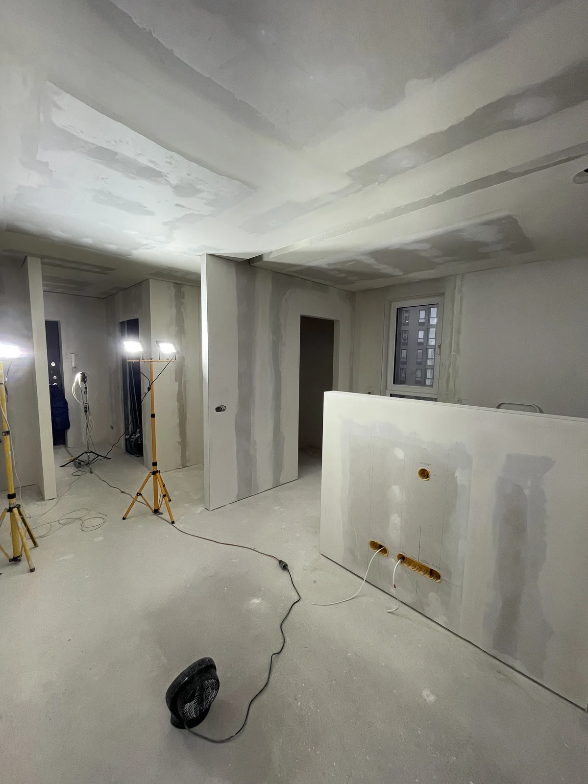
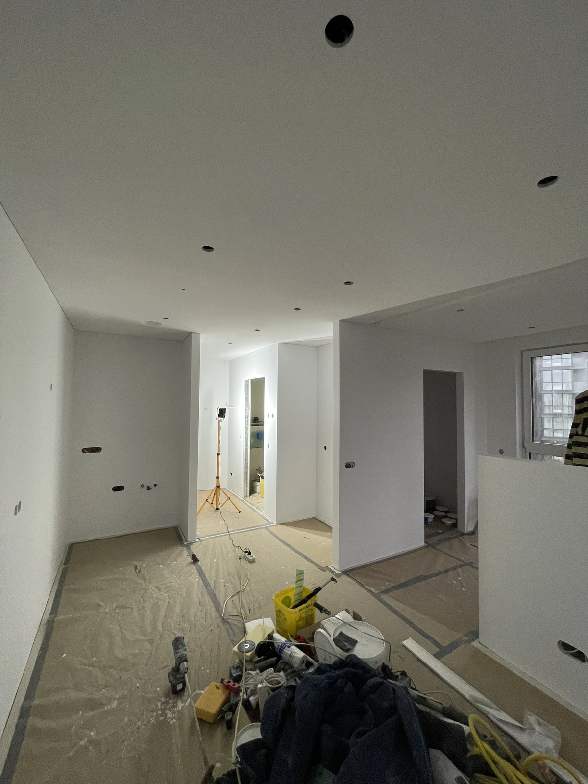
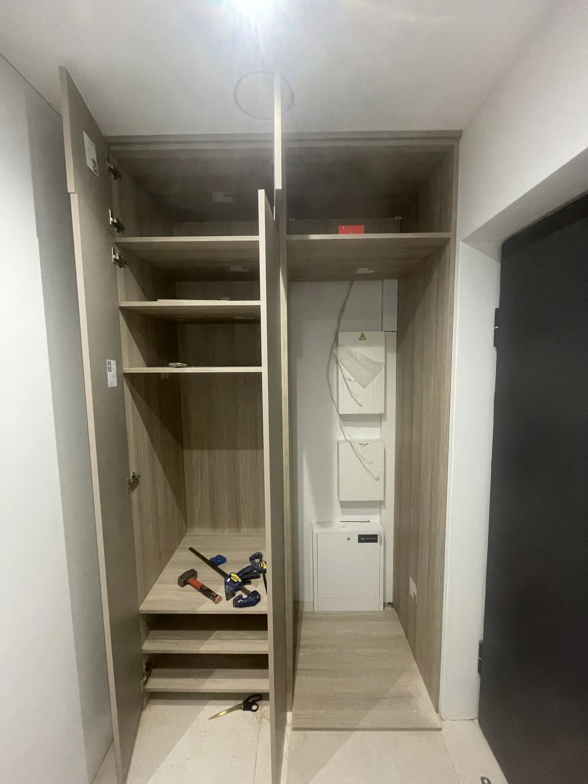
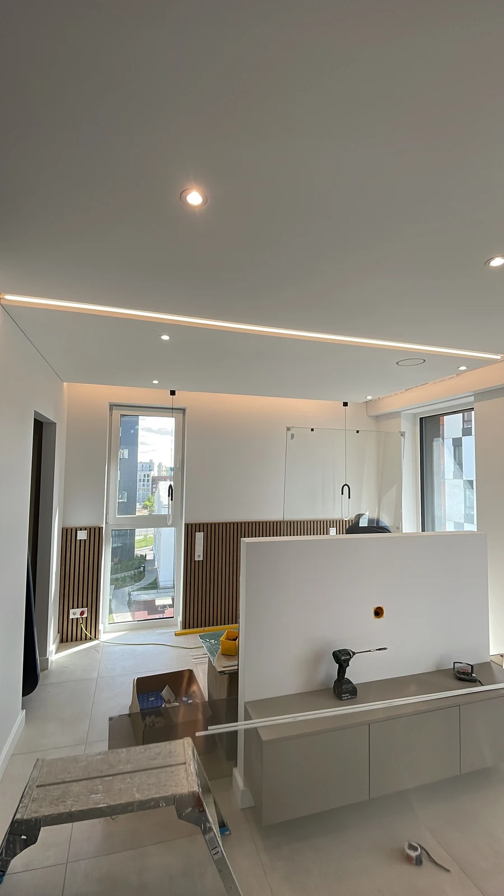
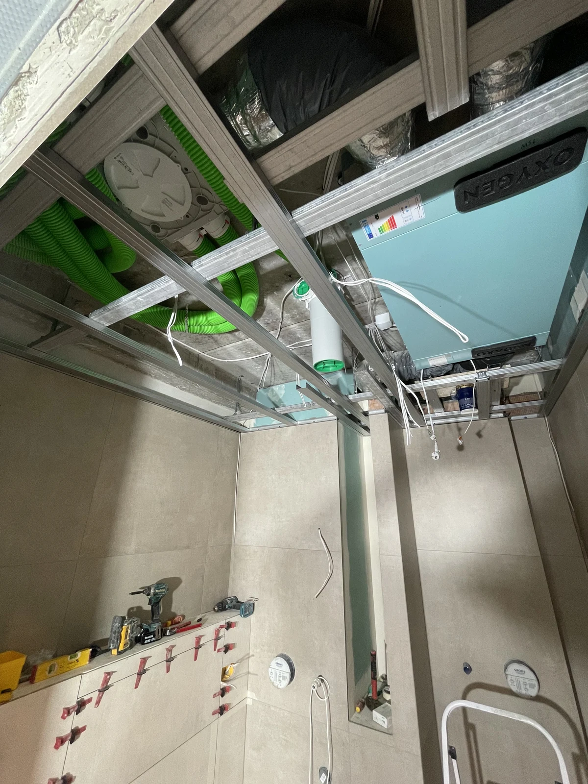
The installation began with plumbing, the ventilation system and electrical work. Studwork and plasterboarding divided the space into separate zones, followed by the ceiling framing. I formed the ceiling niches by hand-routing the plasterboard to create the recessed details.
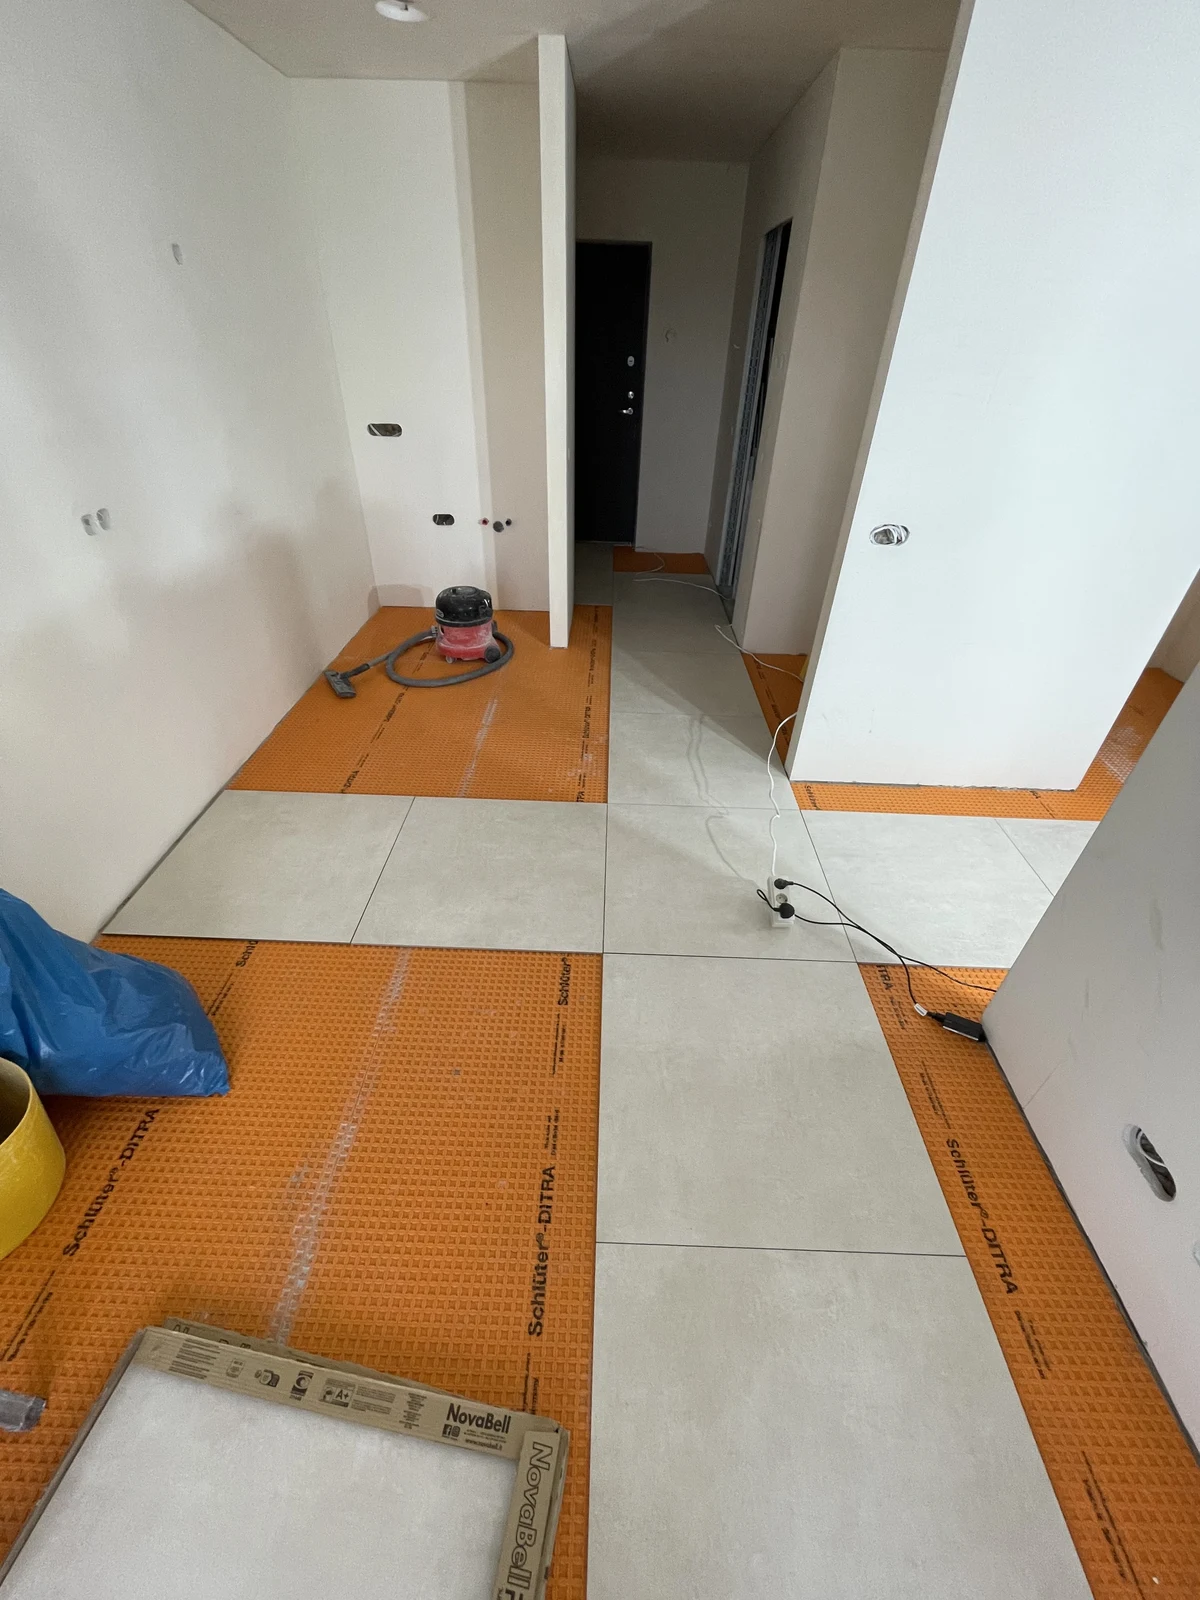
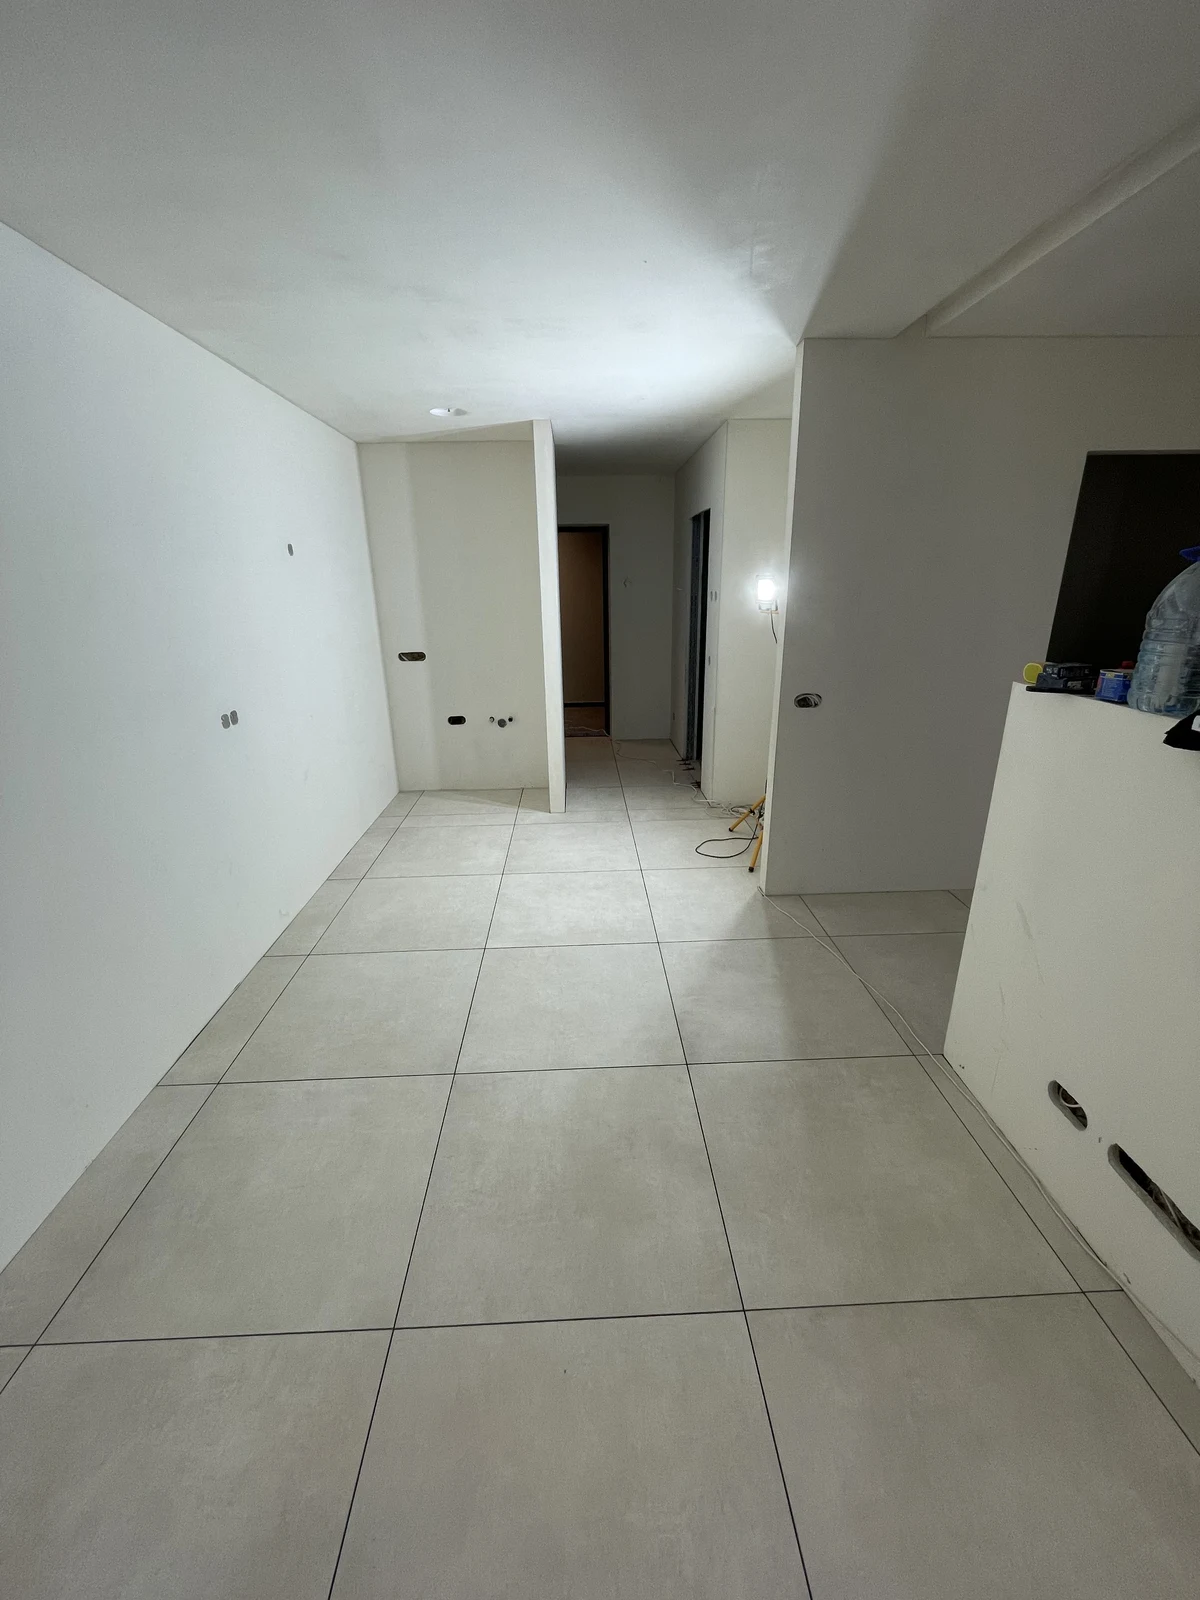
Underfloor heating was installed before the floor was poured. An uncoupling membrane was laid across the floor before tiling, then the entire apartment floor was tiled and grouted. The walls and ceilings were plastered and painted.
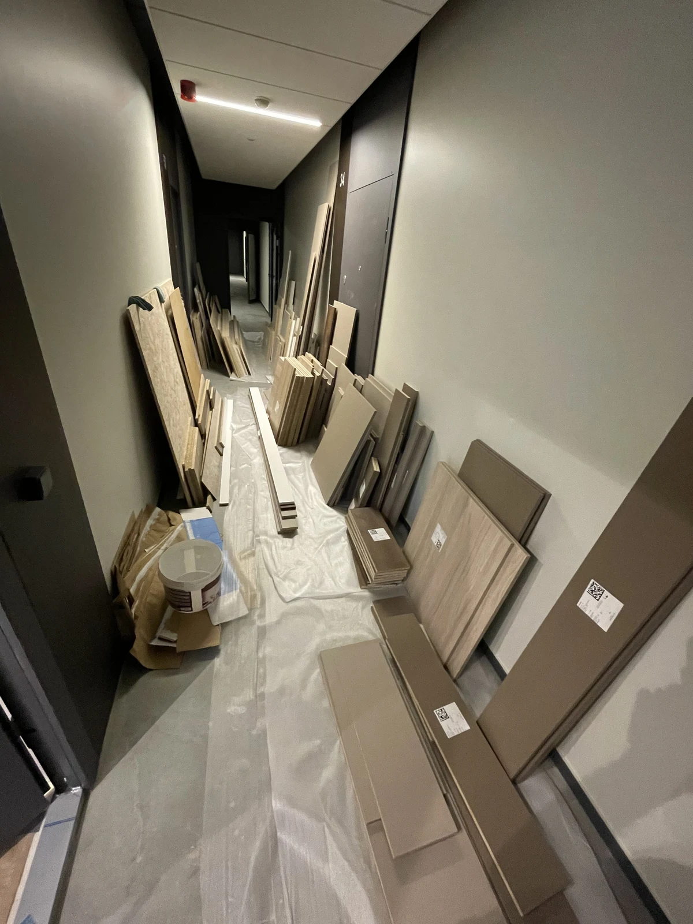
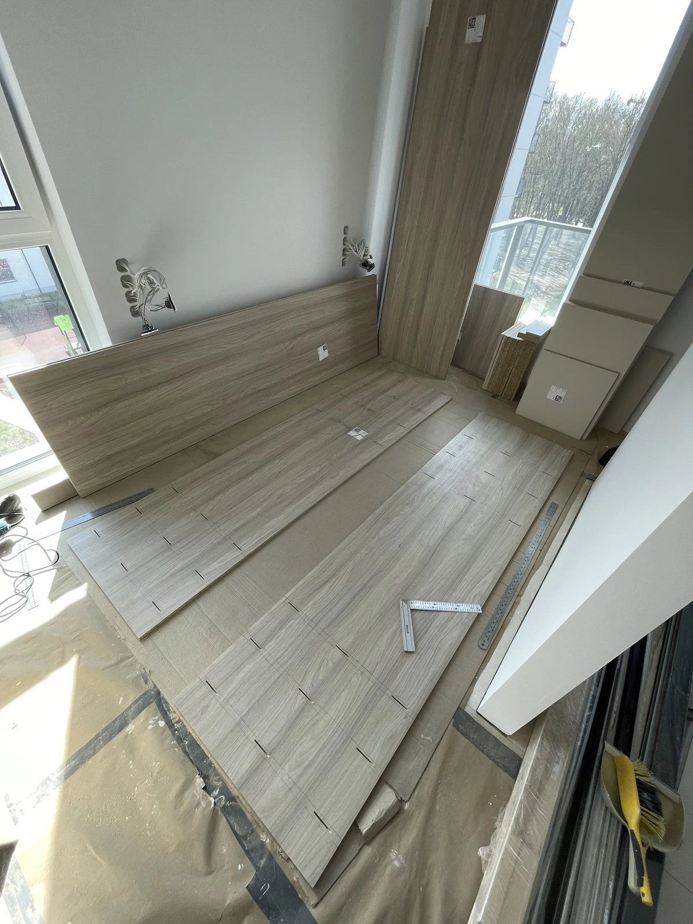
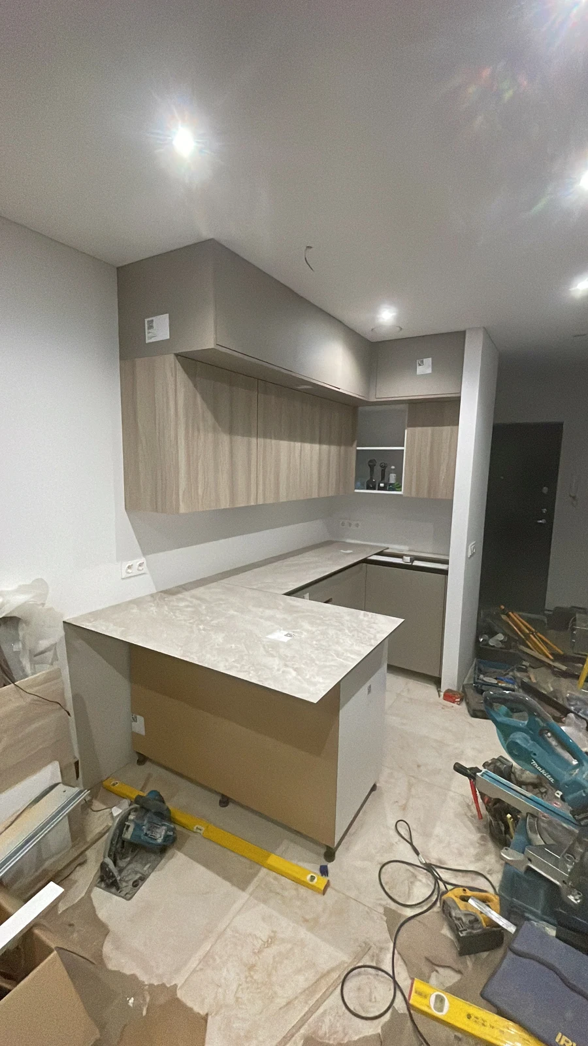
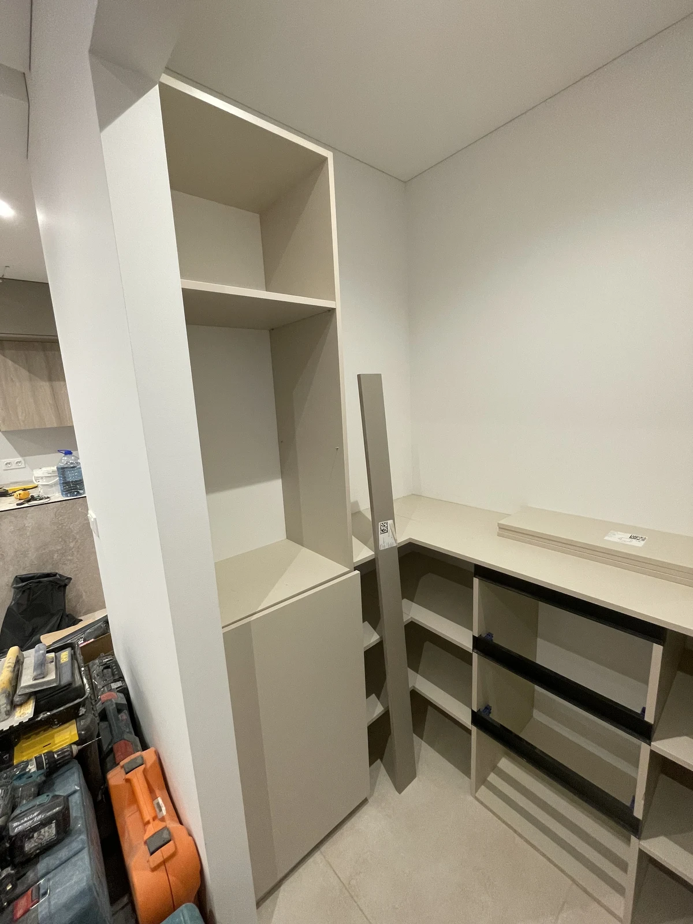
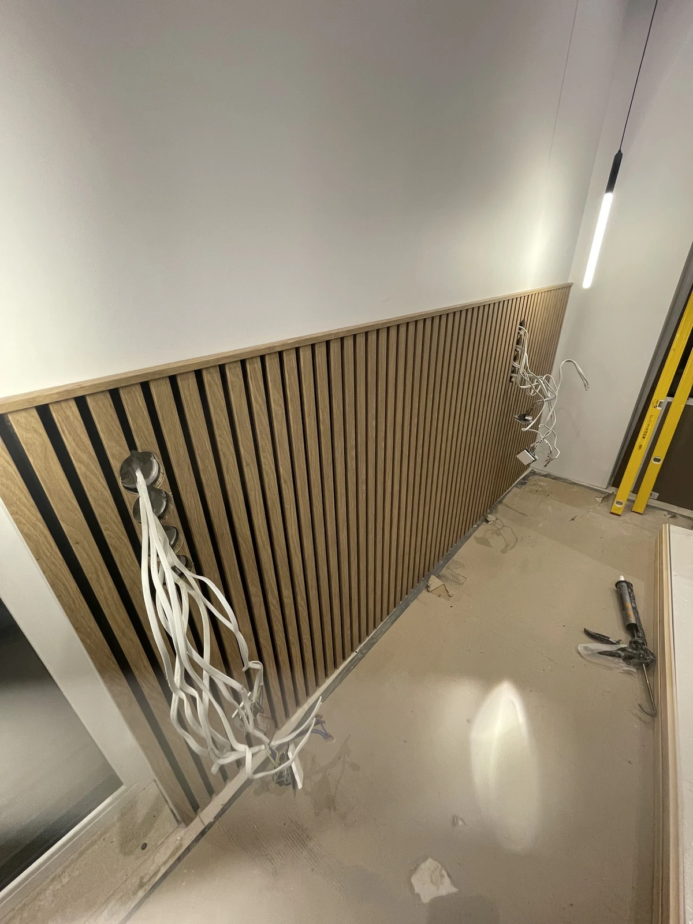
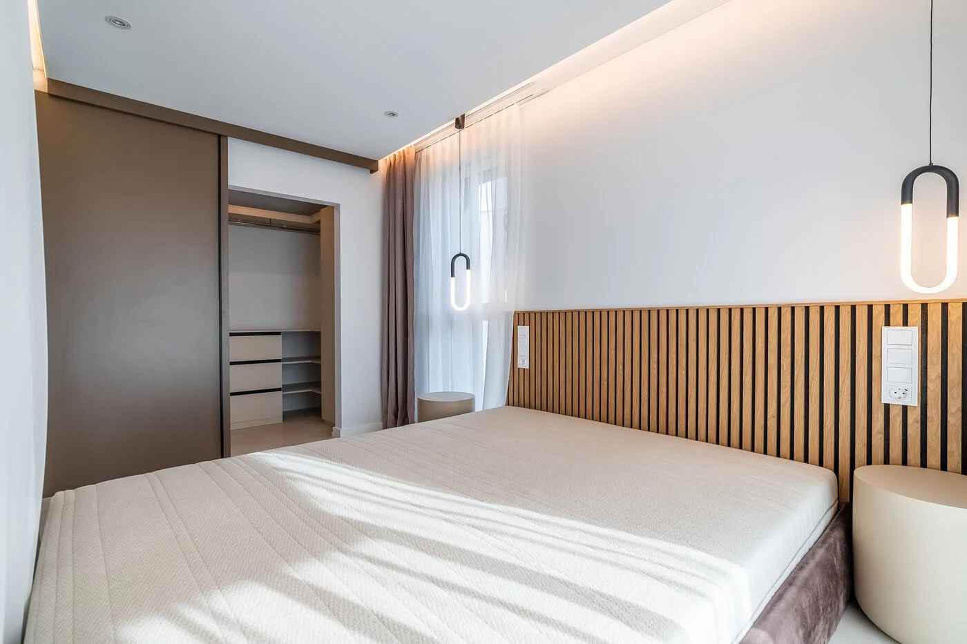
I cut, assembled and installed the furniture components, including the kitchen cabinets and fitted storage. Mirrors, cabinetry and ceiling niches were fitted with integrated LED lighting. An acoustic-panel headboard, bed frame, curtains, sliding wardrobe doors and the remaining lights and accessories completed the interior.
Select a photograph to view it full screen.
View 9 more process photographs: flooring, joinery and final fit-out
Bathroom · Step by step
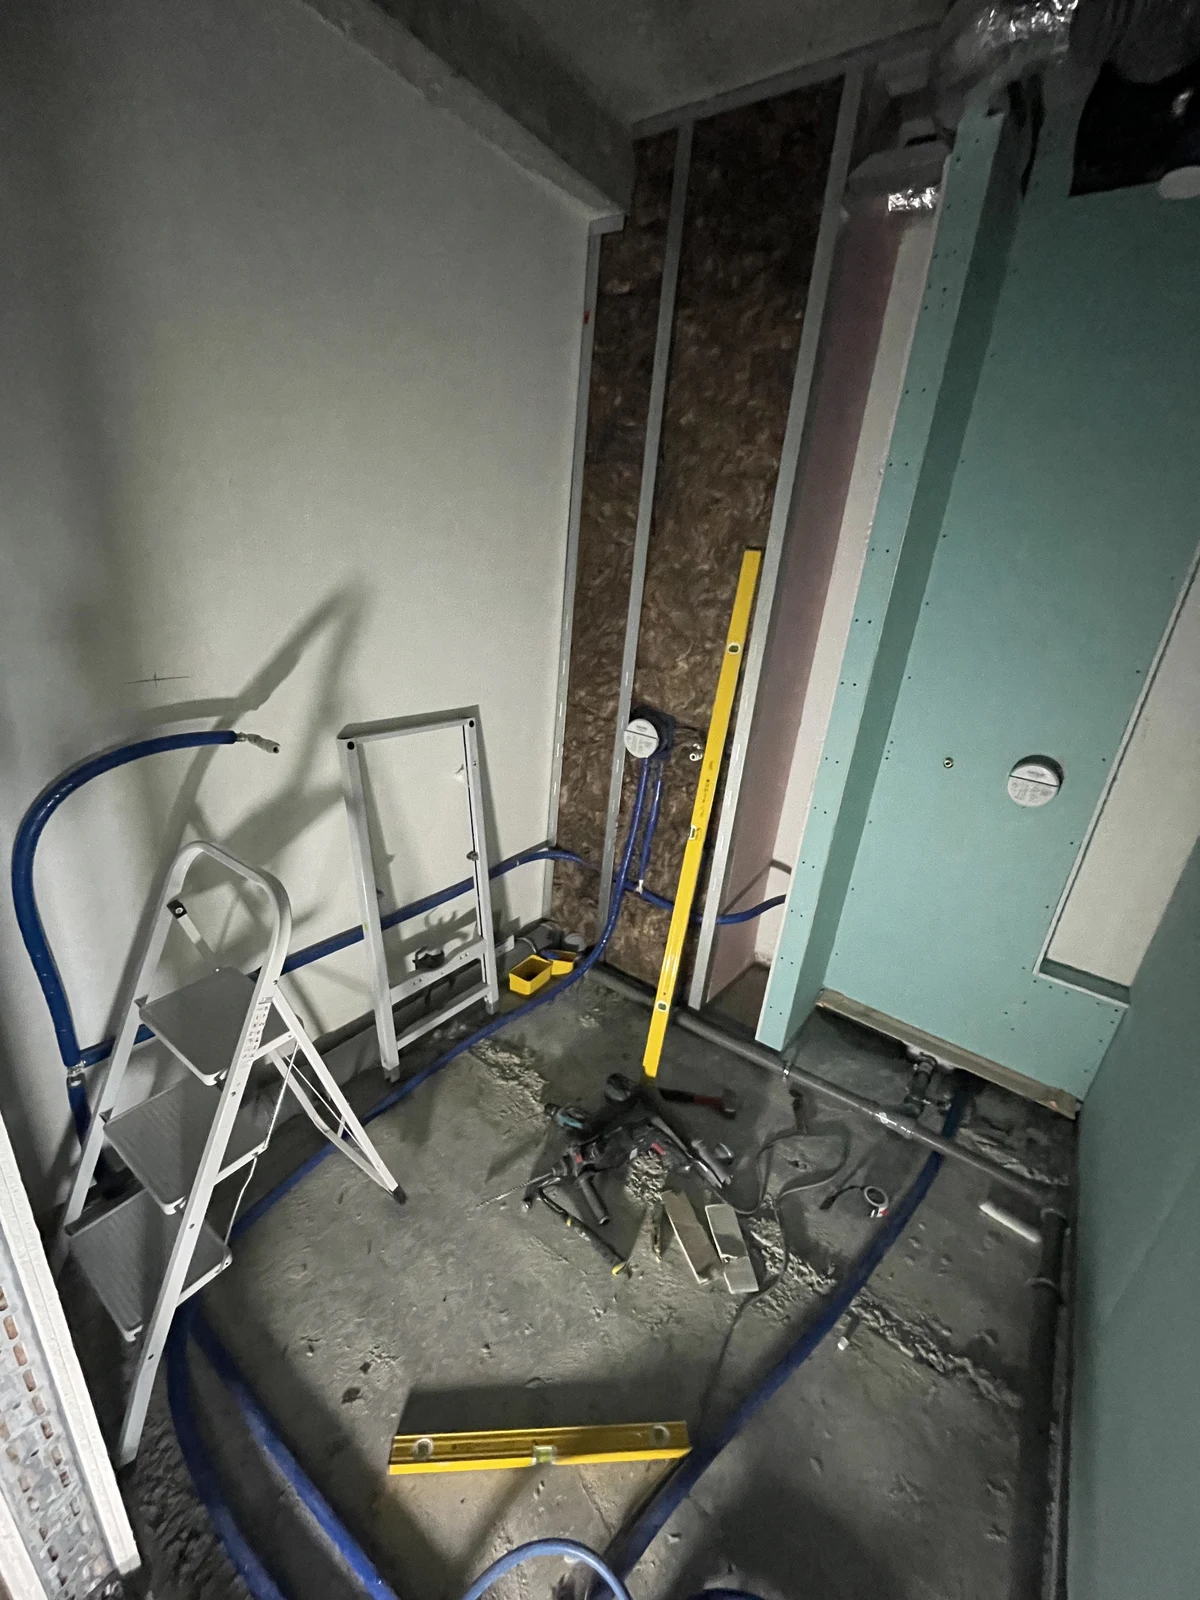
From the first pipework to the finished wet room
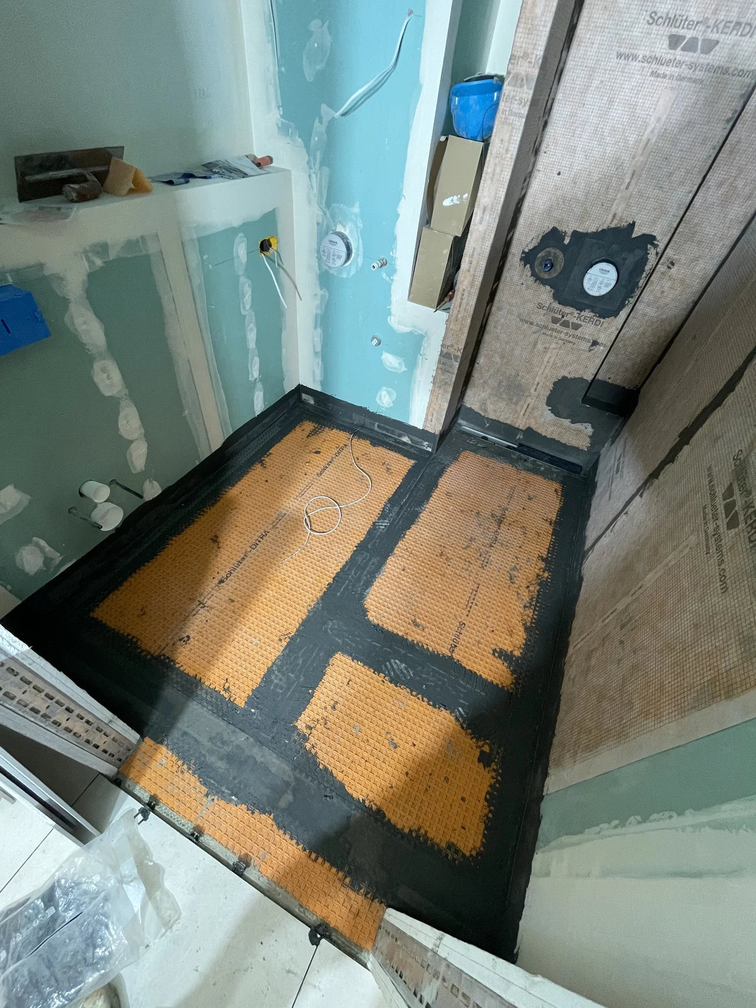
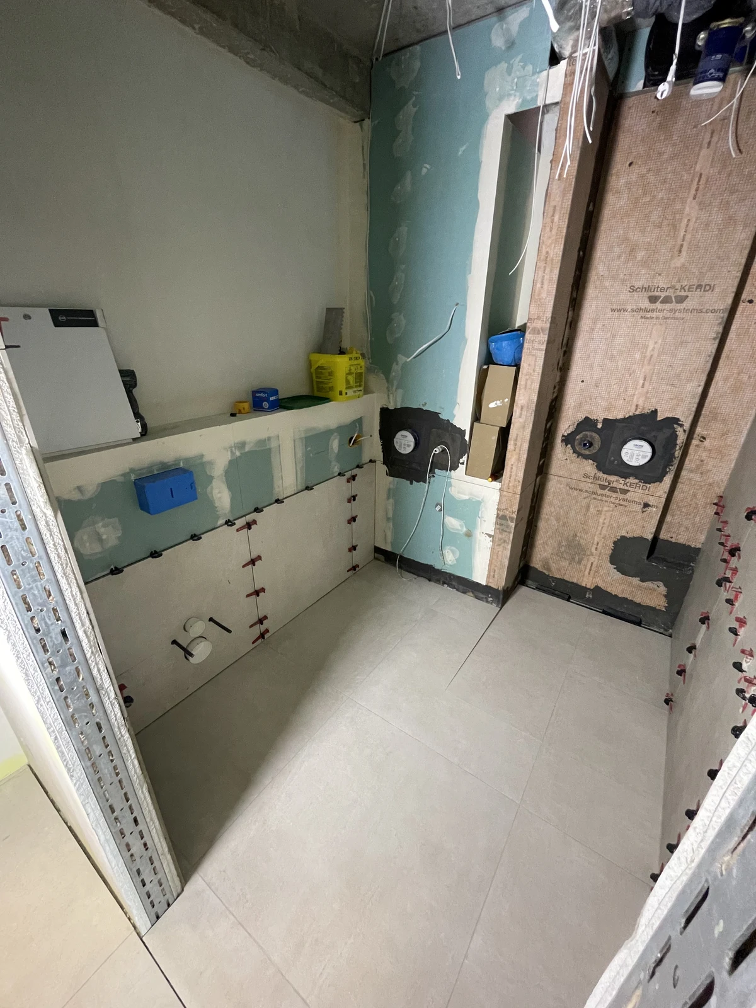
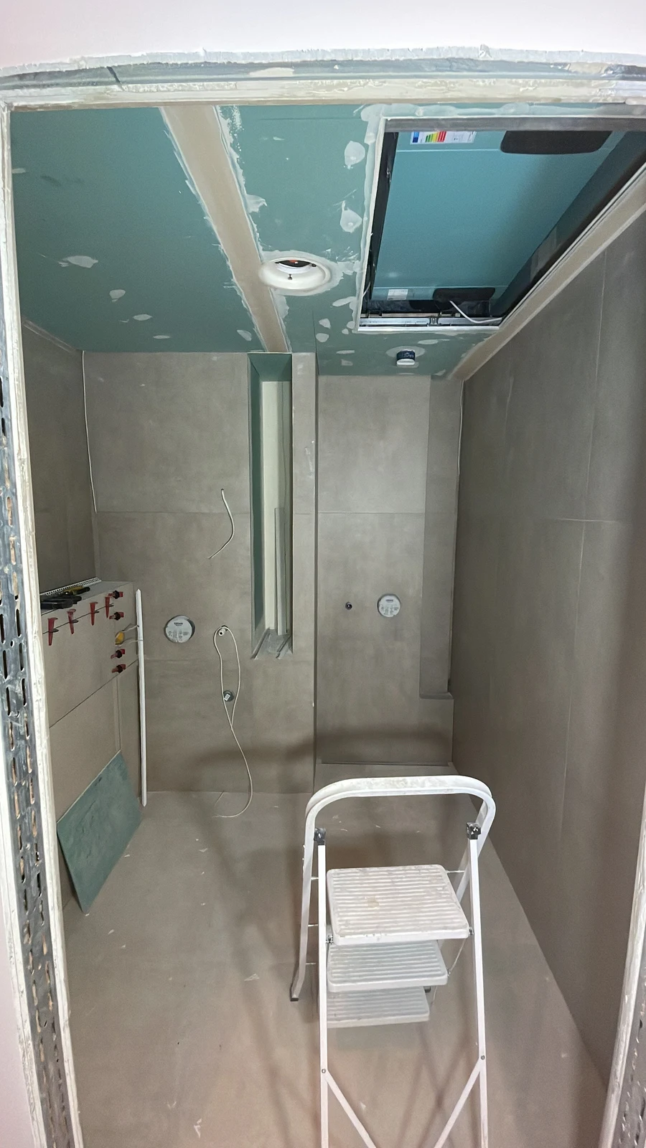
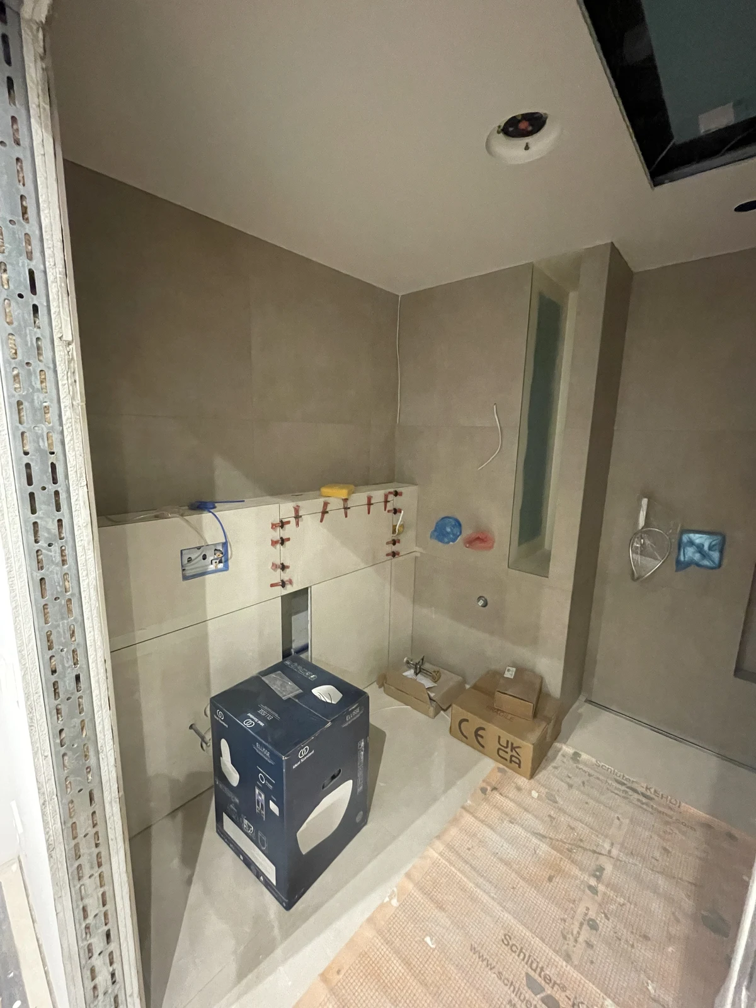
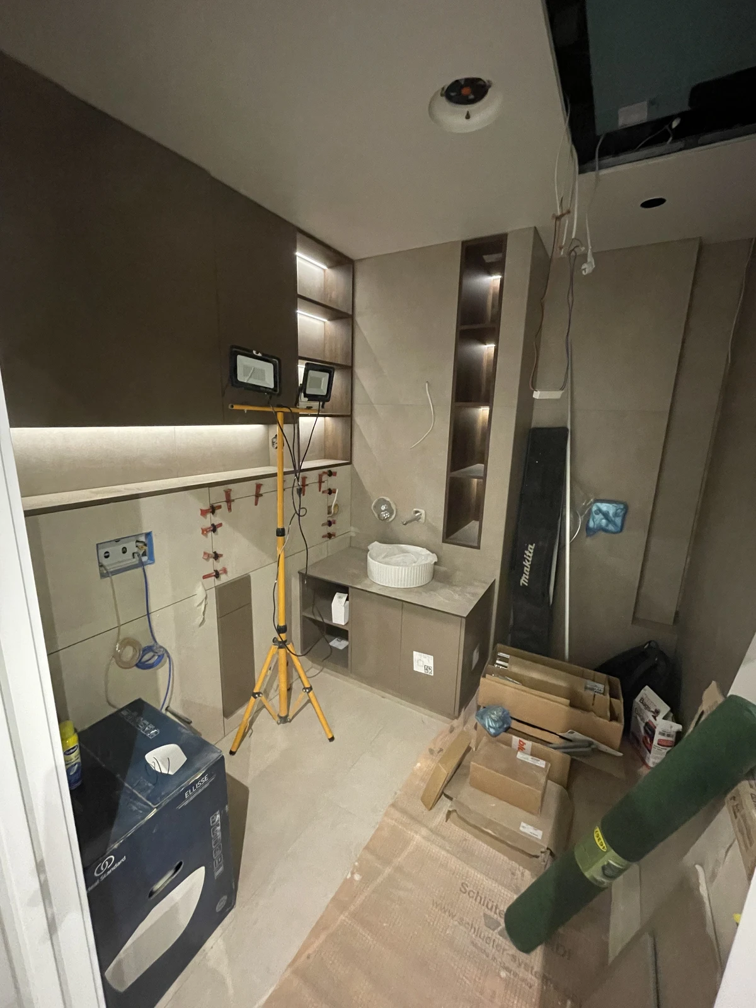
The shower floor was formed with a fall towards the drain, and tanking was completed for the wet room before tiling. The bathroom walls were tiled and grouted, with the ceiling plastered and painted.
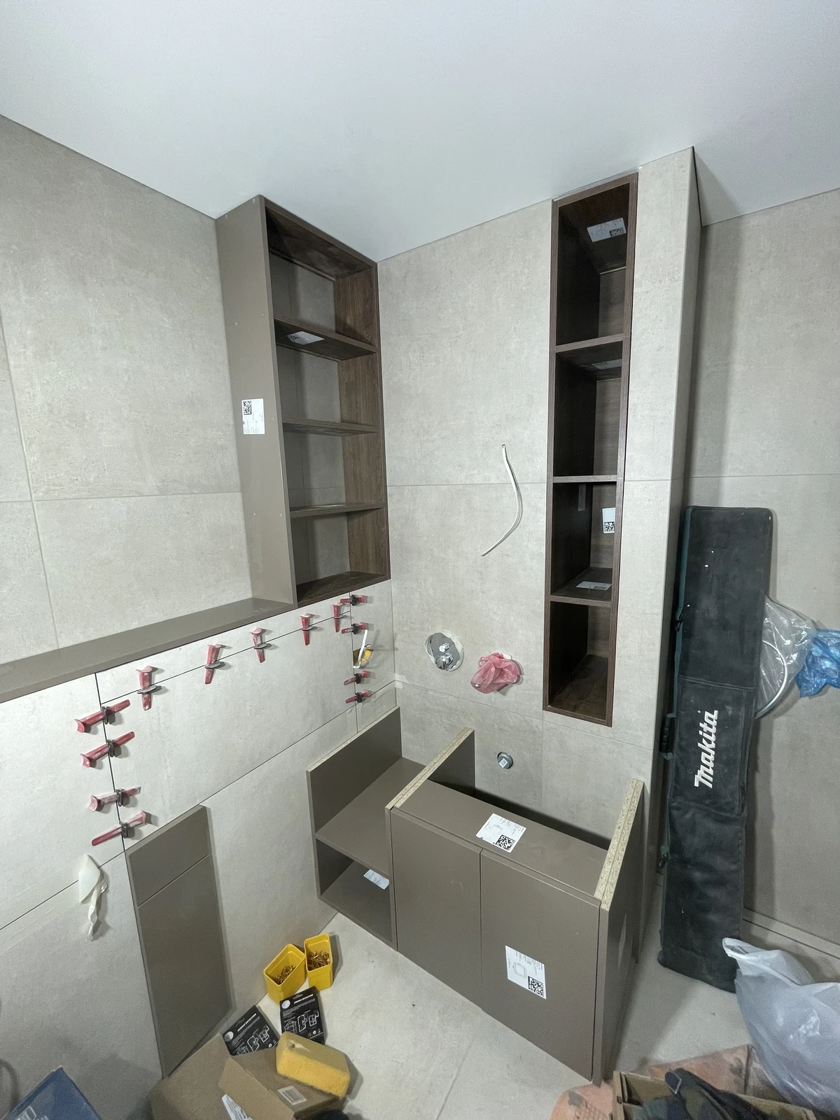
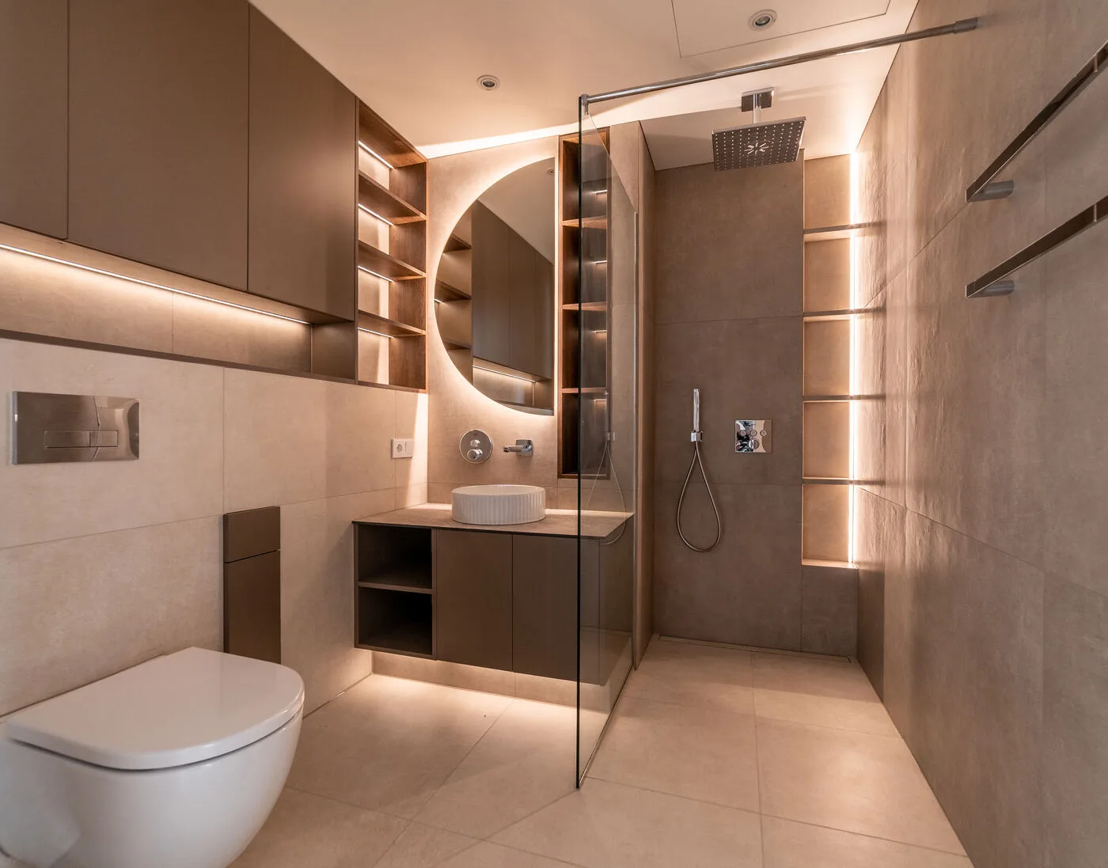
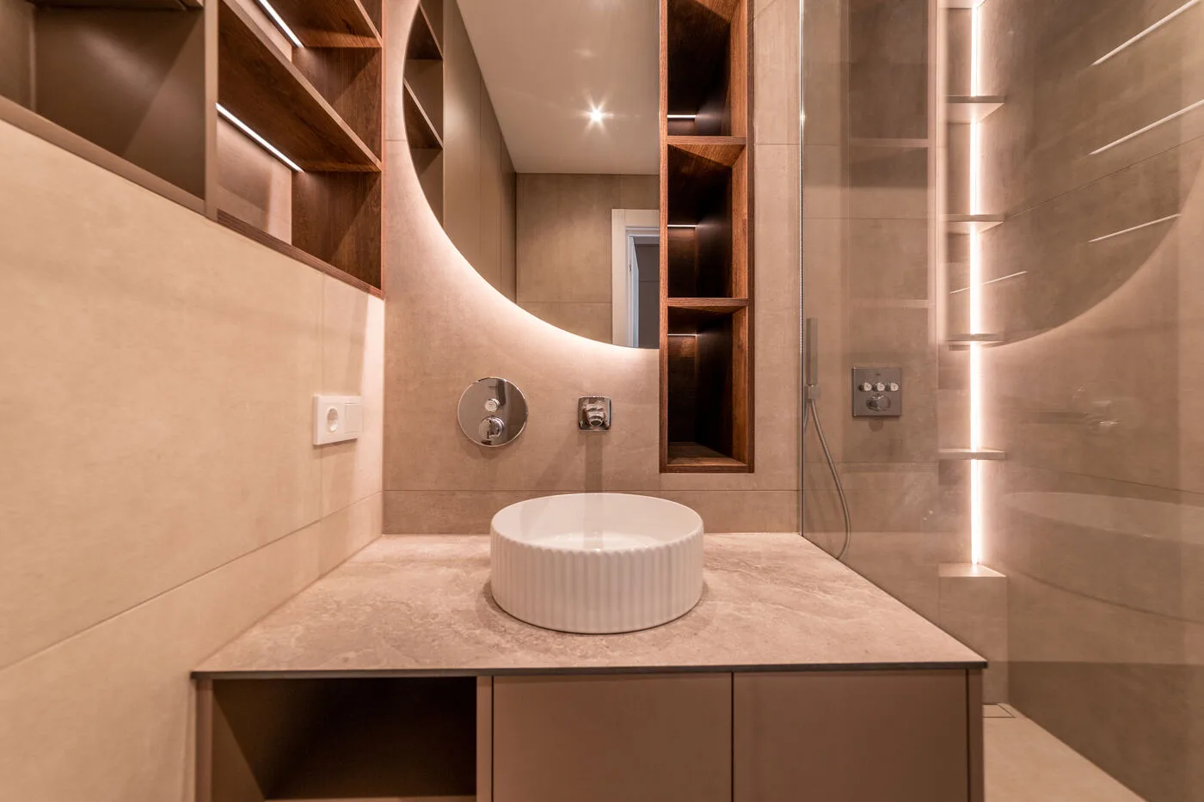
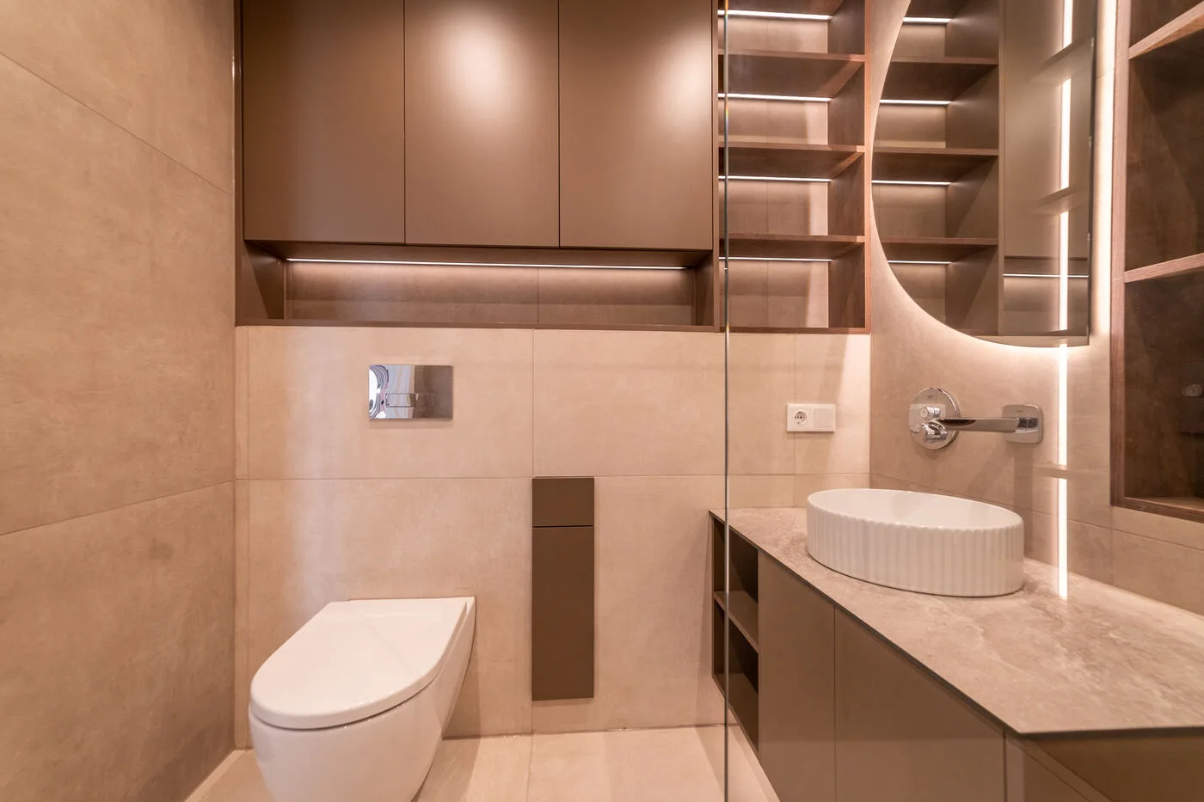
I then assembled and installed the bespoke bathroom furniture, mirrors and glass partition, incorporating LED lighting into the fitted units and niches. The eight photographs below follow the work from the first pipework through to the final fit-out.
The first four stages are shown below; expand the next four to follow the complete sequence. Select any photograph to view it full screen.
View 4 more bathroom stages: ceiling, cabinetry and final fittings
The finished apartment
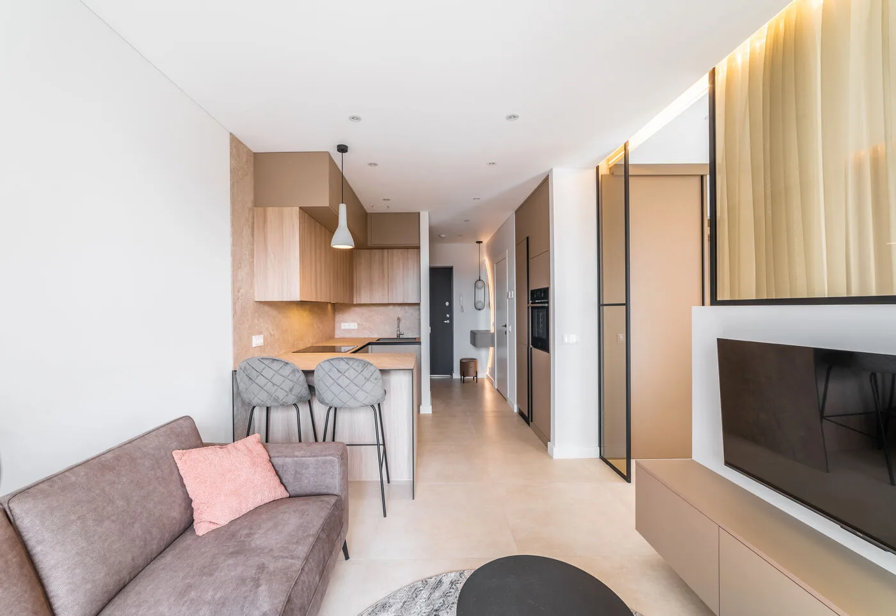
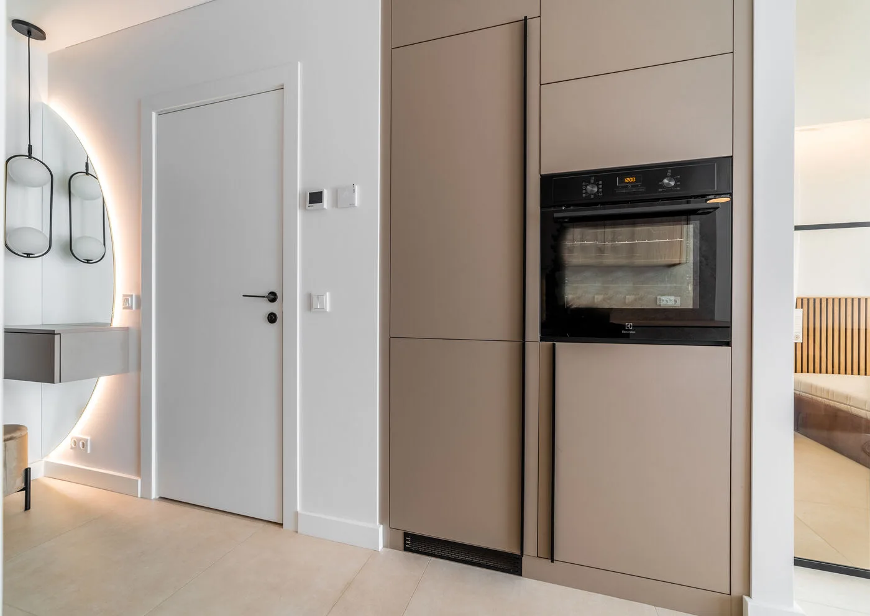
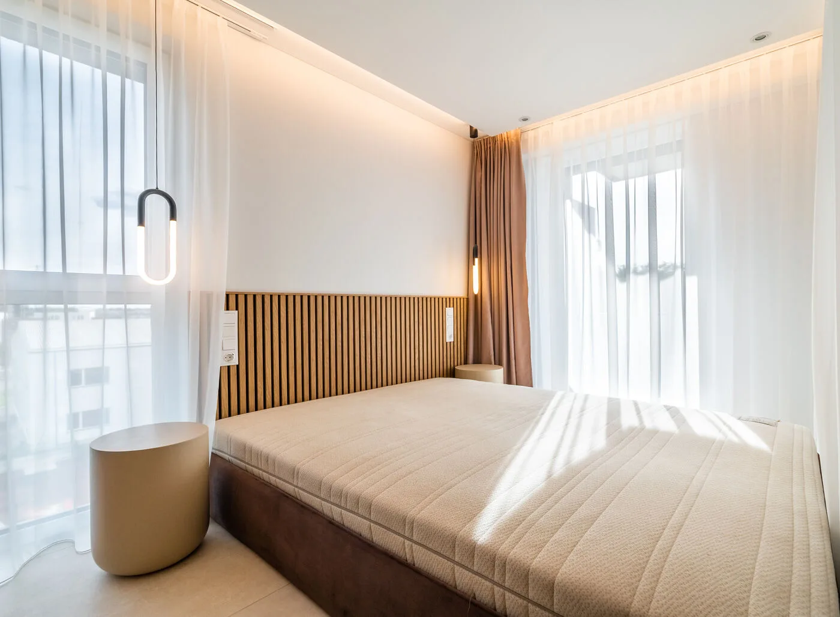
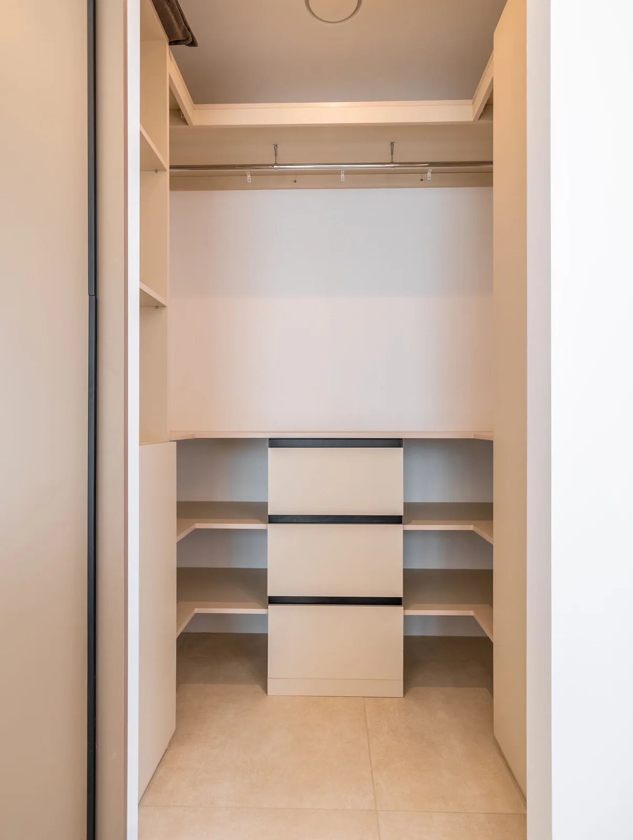
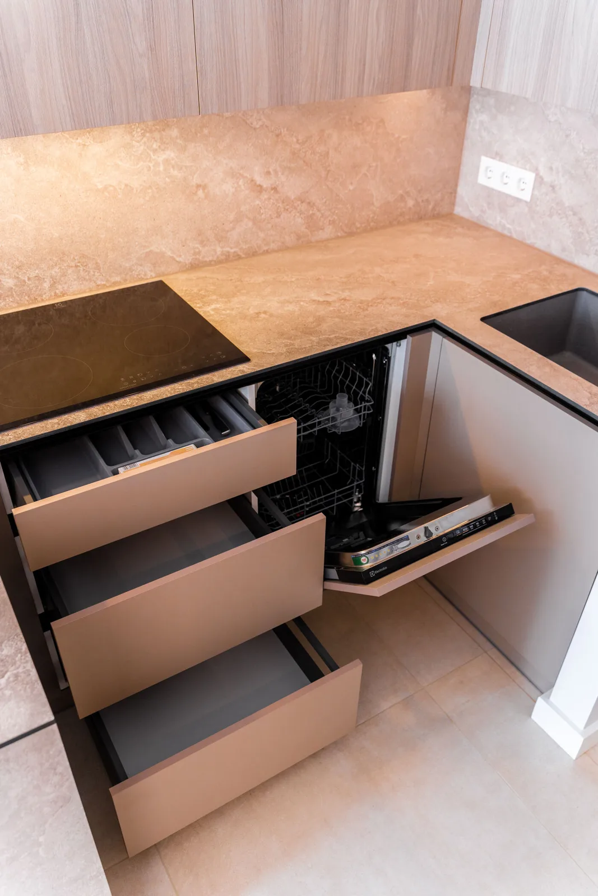
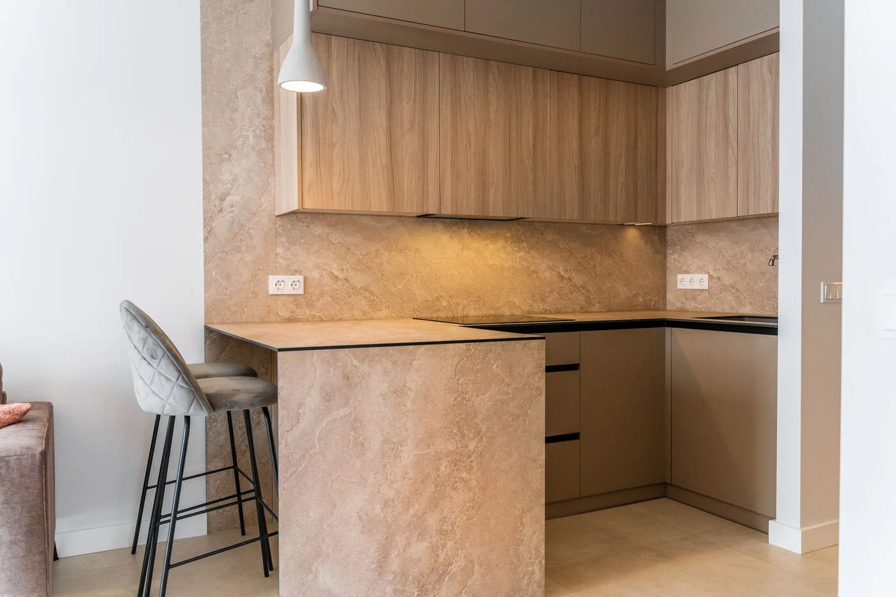
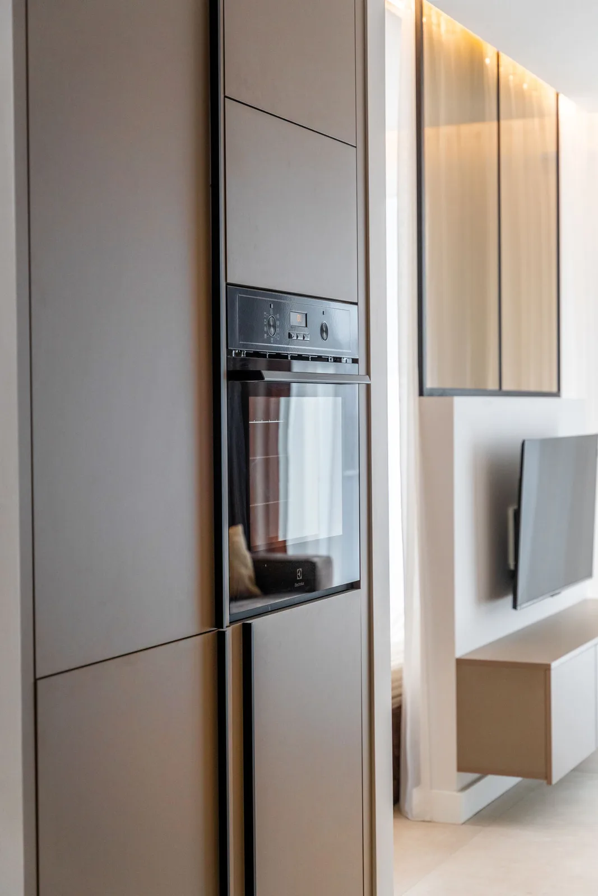
Once the furniture, lighting, curtains and accessories were installed, the apartment was professionally cleaned and photographed. The finished interior brings together the layout and details we planned from the original shell.
Select a photograph to view it full screen.
Planning a bathroom, kitchen or wider refurbishment in London? Explore our bathroom renovations, wet room installations, kitchen renovations, home refurbishments and bespoke joinery.